


Om Sree Heights
Price on request
Builder Price
Configuration3 BHK
Builtup area2,000 - 2,950 sq.ft
Possession StatusCompleted
Overview
- Possession Start DateMay'23
- StatusCompleted
- Total Area10 Acres
- Total Launched apartments620
- Launch DateFeb'20
- AvailabilityResale
- RERA IDP02200002234
Salient Features
- More than 2,00,000 trees in surrounding areas
- More than 70% houses facing Greenery, 4 Layered Security System
- Indus Universal School 5 Minute
- CDM College 10 Minute
Project Specifications
Fittings
Kitchen:Granite Working Platform with Stainless Steel Sink
Toilets:CP Fittings of Jaquar / Marc or Equivalent
Doors
Internal:Laminated Flush Door
Main:Teak Wood Doors
Om Sree Heights Floor Plans
—
- 3 Bedrooms
- 3 Bathrooms
- 1 Hall
Om Sree Heights Amenities
 ATM
 Basketball Court
 Cafeteria
 CCTV
 Closed Car Parking
 Cricket Pitch
 Gated Community
 Gymnasium
 Intercom
 Jogging Track
 Library
 Multipurpose Room
 Power Backup
 Spa/Sauna/Steam
 Squash Court
 Tennis Court
 Wheelchair Accesible
 24 X 7 Security
 Car Parking
 Lift(s)
 Cycling & Jogging Track
 Bar/Chill-out Lounge
 Infinity Pool
 Waiting Lounge
 Reading Lounge
 Yoga/Meditation Area
 Senior Citizen Siteout
 Salon
 Paved Compound
 Entrance Lobby
 Lawn Tennis Court
 Multipurpose Hall
 Pergola
 Changing Room
 Club House
 Children's play area
 Badminton Court
 Indoor Games
 Landscaped Gardens
 Aerobics Room
 Amphitheater
 24X7 Water Supply
 Rain Water Harvesting
 Fire Fighting System
 Vaastu Compliant
 Sewage Treatment Plant
 Visitor Parking
 Aggregate area of recreational Open Space
 Solid Waste Management And Disposal
 Street Lighting
 Piped Gas Connection
- Day Care Center
 Vastu Compliant
- Water Softner Plant
 Maintenance Staff
 Landscape Garden and Tree Planting
Om Sree Heights Gallery
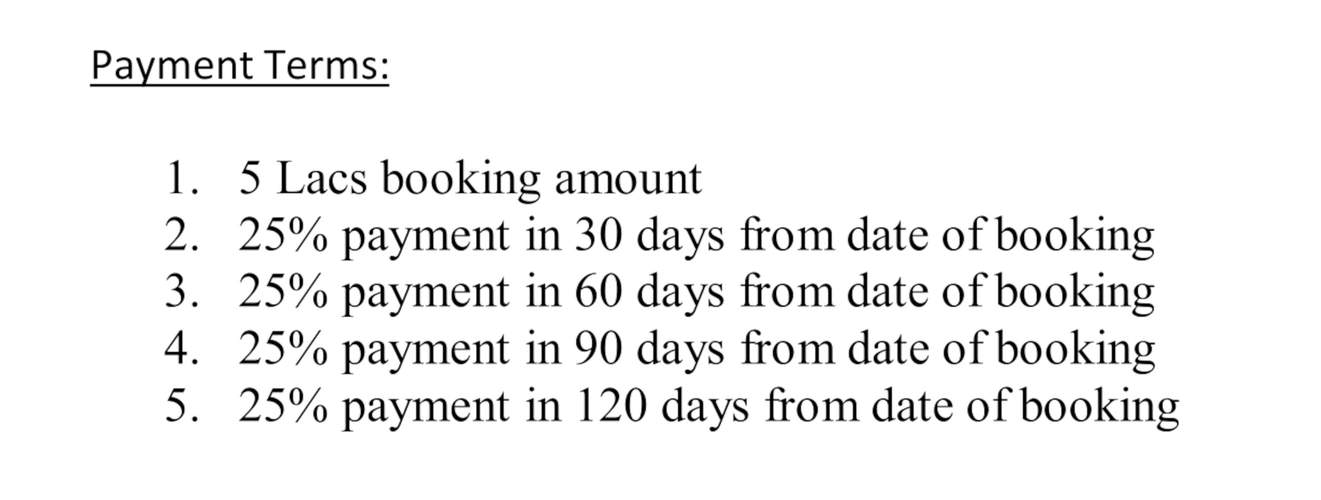
Payment Plans
Yapral Neighbourhood
Loading map…
- Drinking Water Tank0.45 km
- Mata Temple0.51 km
- Sri Dhanalaxmi Kirana Store0.56 km
- Janapriya Apartments0.58 km
- PRADIP K&G MERCHANDISE0.59 km

Our Picks - Compare and choose
Loading picks…
About Omsree Builders And Developers

- Years of experience24
- Total Projects6
- Ongoing Projects2
Omsree is a name to reckon with in the realm of quality constructions in twin-cities. Focused on providing utmost customer-satisfaction, the company is always quick to respond to the aspirations of its customers. Thorough planning, cutting-edge designs, international-class quality and attentive service are the main attributes of the company.All the various facets of the project are accorded equal importance at Omsree. Only the finest quality raw materials are utilised for building projects unde...
View moreSimilar Projects
Loading similar projects…