


Price on request
Builder Price
Configuration1, 3 BHK
Builtup area225 - 1,150 sq.ft
Possession StatusCompleted
Overview
- Possession Start DateAug'21
- StatusCompleted
- Total Area3 Acres
- Launch DateOct'17
- AvailabilityResale
- RERA IDRAJ/P/2017/432 (10/11/2017)
Salient Features
- Dulet Hospital 9.3km
- 5 min driving distance from the sai bhavani hospital, 2 min driving distance from indu international school
- Omaxe Shubhangan Park 1.7km
- UPS Government School 1.2km
Approved for Home loans from following banks


Project Specifications
Fittings
Kitchen:Marble Top with Sink
Toilets:ISI Mark Bath Fittings
Doors
Internal:Flush Door
Main:Flush Door
Vedas Floor Plans
—

- 1 Bedroom
- 1 Bathroom
- 1 Hall
Auric Vedas Amenities
 Children's play area
 Open Car Parking
 24 X 7 Security
 Car Parking
 CCTV
 Closed Car Parking
 Gated Community
 Gymnasium
 Landscape Garden and Tree Planting
 Rain Water Harvesting
 Club House
 Full Power Backup
 Party Lawn
 Yoga/Meditation Area
 Grocery Shop
 Sewage Treatment Plant
 Swimming Pool
 Fire Fighting System
Vedas Gallery
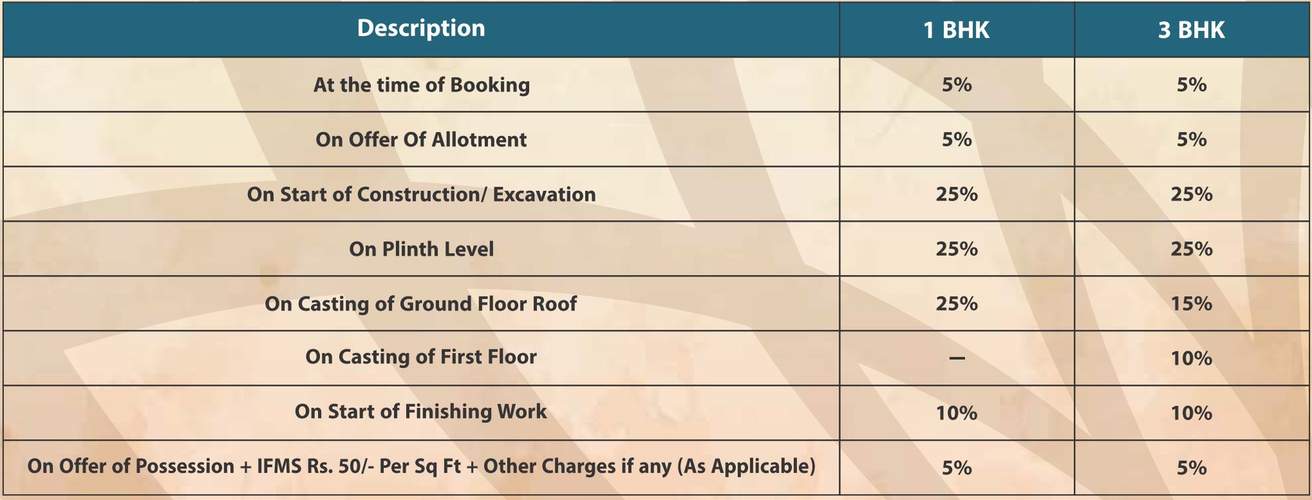
Payment Plans
Bhankrota Neighbourhood
Loading map…
- GoGas Auto LPG Pump1.12 km
- HP PETROL PUMP - BHANKROTA MULTIPURPOSE STATION1.18 km
- Bhankrota Bus Stop1.62 km
- H.P Petrol Pump1.71 km
- Arcadia Greens2.23 km

Our Picks - Compare and choose
Loading picks…
About Auric Infraprojects

- Total Projects11
- Ongoing Projects1
Auric Infraprojects Ltd. was envisaged and founded by Mr. Sandeep Aggarwal, Mr. Kamal Dewan, Ar. Jayesh Bansal and Ar. Ankur Shah . All are visionary with crystal clear foresight and are blessed with a strong sense of business acumen. They are practical people and their keen visualization has set forth an enviable legacy. "There is a certain divinity that shapes all ends". Auric Homes has the best talents on its staff rolls. It also has its self integrated modern state-of-the-art infrastructure...
View moreSimilar Projects
Loading similar projects…