


Price on request
Builder Price
Configuration3 BHK
Builtup area875 - 1,000 sq.ft
Possession StatusCompleted
Overview
- Possession Start DateOct'18
- StatusCompleted
- Launch DateDec'17
- AvailabilityResale
Salient Features
- The locality has excellent road connectivity
- Oxford International Academy is closeby
Project Specifications
Fittings
Kitchen:Chimney
Toilets:Branded CP Fittings & Sanitary Ware, Anti-Skid Tiles
Doors
Internal:Flush Door
Main:Decorative Flush Door
Residency Floor Plans
—

- 3 Bedrooms
- 3 Bathrooms
- 1 Hall
Swastik Residency Amenities
 Paved Compound
 Car Parking
 RO Water System
 Lift(s)
 Sewage Treatment Plant
 24X7 Water Supply
 Fire Sprinklers
 Full Power Backup
 Children's play area
 Aerobics Room
 Banquet Hall
 Community Hall
 Cafeteria
 Rain Water Harvesting
 Gated Community
 24 X 7 Security
 CCTV
 Intercom
 Landscape Garden and Tree Planting
Residency Gallery
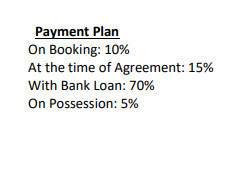
Payment Plans
Gandhi Path West Neighbourhood
Loading map…
- Dataram Filling Station1.40 km
- Shree Path1.40 km
- Nursery Circle Bus Stop1.61 km
- Jagdamba Nagar Bus Stand1.61 km
- Panchwala1.69 km

Our Picks - Compare and choose
Loading picks…
About Swastik Group Jaipur
- Total Projects2
- Ongoing Projects0
Similar Projects
Loading similar projects…