


Price on request
Builder Price
Configuration2, 3 BHK
Builtup area900 - 1,250 sq.ft
Possession StatusCompleted
Overview
- StatusCompleted
- AvailabilityResale
- RERA ID.
Project Specifications
Fittings
Kitchen:Granite platform with stainless steel sink
Toilets:Branded CP Fitting
Doors
Internal:Designer Doors
Main:Decorative Flush Door
Residency Floor Plans
—

- 2 Bedrooms
- 2 Bathrooms
- 1 Hall
Shree Vinayak Residency Amenities
 24X7 Water Supply
 24 X 7 Security
 CCTV
 ATM
 Internet/Wi-Fi
 Vaastu Compliant
 Lift(s)
 Sewage Treatment Plant
 Spa/Sauna/Steam
 Reserved Parking
 Conference Room
 Aggregate area of recreational Open Space
 Community Buildings
 Meter Room
 Fire Protection And Fire Safety Requirements
 Internal Roads & Footpaths
 Landscape Garden and Tree Planting
 Solid Waste Management And Disposal
 Storm Water Drains
 Street Lighting
- Treatment And Disposal Of Sewage And Sullage Water
Residency Gallery
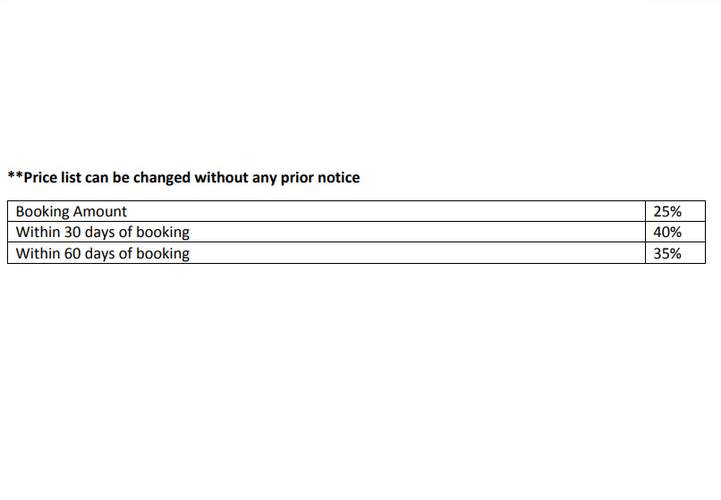
Payment Plans
Govindpura Neighbourhood
Loading map…
- Govindpura Bus Stand0.45 km
- Devi Nagar Bus Stop0.77 km
- Hero - Indu Motors0.80 km
- AC 2 Bus Stand0.93 km
- Kardhani Petrol Pump1.09 km

Our Picks - Compare and choose
Loading picks…
About Shree Vinayak Group
- Total Projects2
- Ongoing Projects1
Similar Projects
Loading similar projects…