


Gardens Phase III B
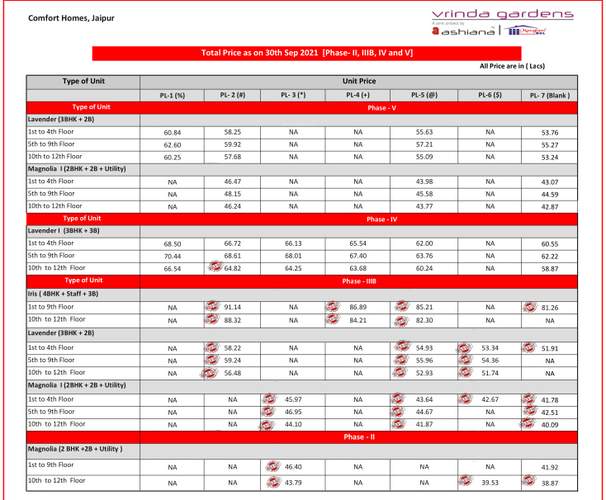
Price on request
Builder Price
Configuration2, 3 BHK
Carpet Area807 - 993 sq.ft
Possession StatusCompleted
Overview
- Possession Start DateMay'21
- StatusCompleted
- Total Area15 Acres
- Launch DateMar'18
- AvailabilityResale
- RERA IDRAJ/P/2018/640
Salient Features
- Well planned area with facilities like Medical, Health, Educational Institutions, Hotels
- Employment hubs like Malviya Nagar Industrial Area and Sitapura Industrial Area are nearby
Approved for Home loans from following banks


Project Specifications
Fittings
Kitchen:Stainless Steel Sink
Toilets:CP fittings
Doors
Internal:Flush Door
Main:Laminated Flush Door
Gardens Phase III B Floor Plans
—
- 2 Bedrooms
- 2 Bathrooms
- 1 Hall
Gardens Phase III B Amenities
 Children's_play_area
 Community_Hall
 Gated_Community
 Fire Fighting System
 Open Car Parking
 Electrification(Transformer, Solar Energy etc)
 Sewage Treatment Plant
 Storm Water Drains
 24X7 Water Supply
 Swimming Pool
 24 X 7 Security
 Power Backup
 Lift Available
 Gymnasium
 Club House
 Intercom
 Jogging Track
 Amphitheater
 Badminton Court
 Basketball Court
 CCTV
 Tennis Court
 Garbage Collection
 Sports Facility
 Water Storage
 Billiards/Snooker Table
 Piped Gas Connection
- Day Care Center
 Infinity Pool
 Laundromat
 Waiting Lounge
- Party Lawn
 Reading Lounge
 Steam Room
 Terrace Garden
 Yoga/Meditation Area
 Solar Lighting
 Sun Deck
 Vastu Compliant
 Restaurant
 Senior Citizen Siteout
 Solar Water Heating
 Video Door Security
- Water Softner Plant
 Salon
 Spa
 Table Tennis
 Kid's Pool
 Barbecue Area
 Flower Garden
 Paved Compound
 Garbage Disposal
 Lawn Tennis Court
 Multipurpose Hall
 Changing Room
 Reception/Waiting Room
 Car Parking
 Reserved Parking
 Visitor Parking
 Skating Rink
- Indoor Games
 Aerobics Room
 Conference Room
 Multipurpose Room
 Banquet Hall
 Party Hall
 Cafeteria
 Rain Water Harvesting
 ATM
 Internet/Wi-Fi
 Vaastu Compliant
 Maintenance Staff
 Service Lift
Gardens Phase III B Gallery
Payment Plans
Jagatpura Neighbourhood
Loading map…
- Vrinda Gardens0.01 km
- Mahima Bellevista0.35 km
- Mahima Bellevue0.36 km
- Aman Bagh0.56 km
- International Institute. for Media And Film.0.64 km

Our Picks - Compare and choose
Loading picks…
About Ashiana Housing Ltd

- Years of experience48
- Total Projects103
- Ongoing Projects42
Ashiana Housing believes in building relationships with its loyal pantheon of customers. This philosophy has always helped the company deliver the best possible satisfaction to its clients. The company does not believe in the efficacy of mere business transactions. Instead, it recognizes the importance of maintaining aspects like professional ethics, loyalty, warmth, trust and comfort. These are certain core values that have helped the brand along its journey of 36 years. Ashiana Housing Limite...
View moreSimilar Projects
Loading similar projects…