


Price on request
Builder Price
Configuration1, 2, 3 BHK
Builtup area316 - 911 sq.ft
Possession StatusCompleted
Overview
- Possession Start DateMay'23
- StatusCompleted
- Total Area2 Acres
- Launch DateJan'20
- AvailabilityResale
- RERA IDRAJ/P/2018/786 (03/07/2018)
Project Specifications
Fittings
Kitchen:Granite platform with stainless steel sink
Toilets:Wash Basin
Doors
Internal:Flush Door
Main:Flush Door
Pratistha Floor Plans
—

- 1 Bedroom
- 1 Bathroom
- 1 Hall
Ganpati Pratistha Amenities
 Security Cabin
 Children's play area
 Community Hall
 Gated Community
 24 X 7 Security
 CCTV
 Full Power Backup
 Lift(s)
 Landscape Garden and Tree Planting
 Club House
 Party Lawn
 Multipurpose Hall
 Car Parking
 Indoor Games
 24X7 Water Supply
 Fire Fighting System
 Shopping Mall
Pratistha Gallery
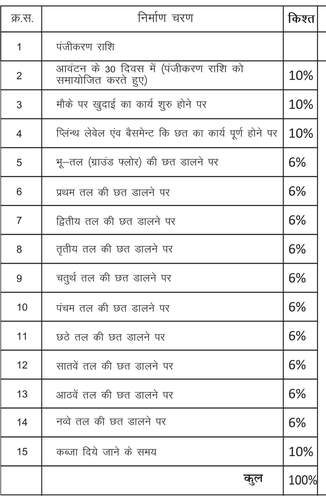
Payment Plans
Jagatpura Neighbourhood
Loading map…
- Khatipura Railway Staion2.24 km
- Bus Stop Sector 52.30 km
- Khatipura Station Bus Stop ( Mini Bus 7 & 13 No. )2.31 km
- Khatipura Fatak (Bus Stop)2.32 km

Our Picks - Compare and choose
Loading picks…
About Ganpati Homes
- Total Projects1
- Ongoing Projects0
Similar Projects
Loading similar projects…