


Price on request
Builder Price
Configuration1, 2 BHK
Builtup area347 - 811 sq.ft
Possession StatusCompleted
Overview
- Possession Start DateAug'21
- StatusCompleted
- Total Area1 Acres
- Launch DateDec'18
- AvailabilityResale
- RERA IDRAJ/P/2017/186
More about Saavyas
.
Project Specifications
Fittings
Kitchen:Marble Top with Sink
Toilets:Cera / Equivalent Sanitary Fittings
Doors
Internal:Flush Door
Main:Flush Door
Saavyas Floor Plans
—
- 1 Bedroom
- 1 Bathroom
- 1 Hall
SKG Saavyas Amenities
 24 Hours Water Supply
 Children's play area
 Gated Community
 Gymnasium
 Landscape Garden and Tree Planting
 Swimming Pool
 24_X_7_Security
 Full_Power_Backup
 Car_Parking
 Lift(s)
 Rain_Water_Harvesting
 Grocery Shop
 Community Hall
 Fire Fighting System
Saavyas Gallery
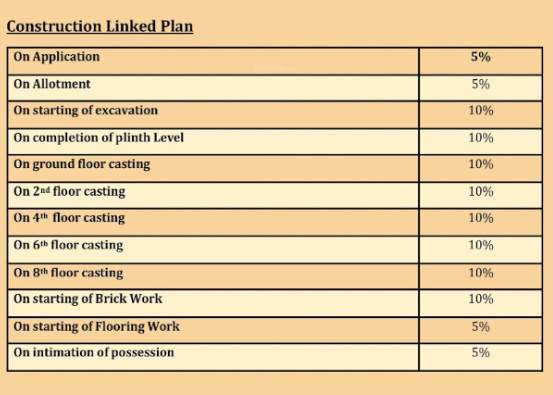
Payment Plans
Jagatpura Neighbourhood
Loading map…
- 32 Number Bus Stand0.39 km
- ATC Tower, Jaipur0.89 km
- Sahid Ki Mori Bus Stop1.01 km
- North West Railway Office Bus Stop1.15 km
- Sector 15 Bus Stop1.24 km

Our Picks - Compare and choose
Loading picks…
About SKG B3B LLP
- Total Projects2
- Ongoing Projects1
Similar Projects
Loading similar projects…