


₹ 6.9 L - ₹ 12.4 L
Builder Price
Home Loan EMI starts at ₹ 5,381
Configuration1, 2 BHK
Carpet Area236 - 423 sq.ft
Possession StatusUnder Construction
Avg. Price₹ 2,499 sq.ft
Overview
- Possession Start DateMar'22
- StatusUnder Construction
- Total Area6 Acres
- Launch DateApr'17
- AvailabilityNew and Resale
- RERA IDRAJ/P/2017/135
Salient Features
- Loaded with amenities like children play area, community hall and center
- Accessibility to key landmarks
- Stratigically located medical facilities
Shree Aashrya Floor Plans
₹ 6.94 Lacs
- 1 Bedroom
- 1 Bathroom
- 1 Hall
Janak Nandini Shree Aashrya Amenities
 Electrification(Transformer, Solar Energy etc)
 Open Parking
 Sewage Treatment Plant
 Solid Waste Management And Disposal
 Storm Water Drains
 24 Hours Water Supply
 Children's play area
 Community Hall
 Secured Confines With Single Entry – Exit
- Broad Roads With Integrated Boundary
- 24 Hrs Electricity
Shree Aashrya Gallery
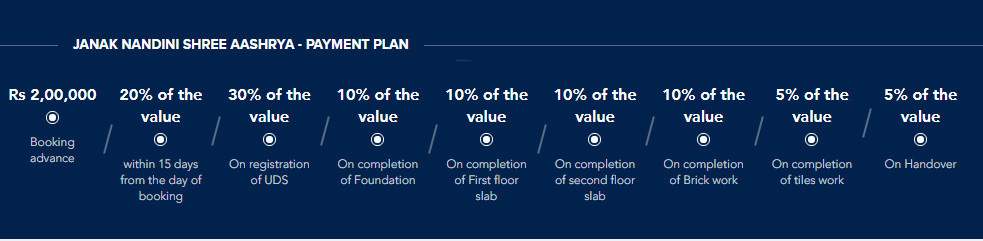
Payment Plans
Jagatpura Neighbourhood
Loading map…
- Budala Bus Stop0.57 km

Our Picks - Compare and choose
Loading picks…
About Janak Nandini Infrastructures
- Total Projects1
- Ongoing Projects1
Similar Projects
Loading similar projects…