


Price on request
Builder Price
Configuration2, 3 BHK
Carpet Area628 - 1,215 sq.ft
Possession StatusLaunch
Overview
- Possession Start DateJul'23
- StatusLaunch
- AvailabilityNew
- RERA IDRAJ/P/2019/1075, RAJ/P/2019/1132, RAJ/P/2021/1786
Salient Features
- Railway Station 1.5 Km from the projects
- Hotels and Hospital are within 2 Km from the projects
- School and Bank are within 5 Km from the projects
The Oxygen Floor Plans
—

- 2 Bedrooms
- 2 Bathrooms
- 1 Hall
Kedia The Oxygen Amenities
 24X7 Water Supply
 Fire Sprinklers
 Full Power Backup
 Gymnasium
 Swimming_Pool
 24_X_7_Security
 Car_Parking
 Party Lawn
 Yoga/Meditation Area
 Senior Citizen Sitout
 Club House
 Children's play area
 Jogging Track
 Skating Rink
 Indoor Games
 Community Hall
 Rain Water Harvesting
 Gated Community
 CCTV
 Intercom
 Fire Fighting System
 Landscape Garden and Tree Planting
The Oxygen Gallery
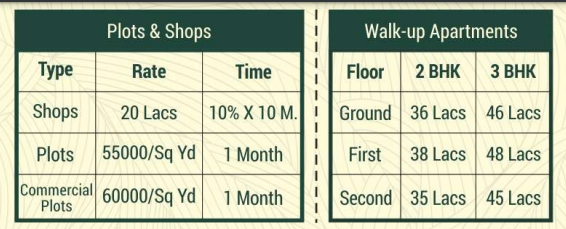
Payment Plans
Lalarpura Neighbourhood
Loading map…
- Royal Essence0.42 km
- Proposed Land For Shree Karni College0.60 km
- Jaipur Bagh Garden, Gandhi Path West0.65 km
- Karnikripa Homes0.74 km
- Subham Mundra0.87 km

Our Picks - Compare and choose
Loading picks…
About Kedia Homes

- Years of experience42
- Total Projects14
- Ongoing Projects4
Jaipur-based Kedia Homes was founded in the year 1984 by Shri Shiv Kumar Kedia. It is a renowned real estate company that has been engaged in the housing development sector over the last two decades and has established its reputation as a trustworthy real estate developer in Rajasthan that provides quality of construction, the safety of investment and integrity of commitment. With a plethora of townships and residential projects, the company has spread its wings to cover a large part of the pin...
View moreSimilar Projects
Loading similar projects…