


Price on request
Builder Price
Configuration3 BHK
Builtup area1,548 - 1,686 sq.ft
Possession StatusCompleted
Overview
- Possession Start DateNov'18
- StatusCompleted
- Launch DateApr'15
- AvailabilityResale
- RERA IDRAJ/P/2017/474 (24/11/2017)
Salient Features
- Spacious properties................................
- Rainwater harvesting to impart quality lifestyle
- Accessible to schools, recreational, hospitals
Project Specifications
Fittings
Kitchen:Granite platform with stainless steel sink
Toilets:Wash Basin
Doors
Internal:Designer Doors
Main:Both Side Laminated Flush Door
Royal Ornate Floor Plans
—
- 3 Bedrooms
- 3 Bathrooms
- 1 Hall
Manohar Royal Ornate Amenities
 Multipurpose Room
 Car Parking
 Maintenance Staff
 Sports Facility
 24 X 7 Security
 Others
 Lift Available
 Children's play area
 Rain Water Harvesting
 Landscape Garden and Tree Planting
 Gymnasium
 Club House
 Power Backup
 Fire Fighting System
 Electrification(Transformer, Solar Energy etc)
 Sewage Treatment Plant
 Storm Water Drains
 24X7 Water Supply
 24x7_CCTV_Surveillance
 Gated_Community
 Swimming_Pool
 Billiards/ Snooker Table
 Car Wash Area
 Waiting Lounge
 Steam Room
 Yoga/ Meditation Area
 Security Cabin
 Solar Lighting
 Solar Water Heating
 Spa
 Entrance Lobby
 Garbage Disposal
 Multipurpose Hall
 Changing Room
 Indoor Games
 Conference Room
Royal Ornate Gallery
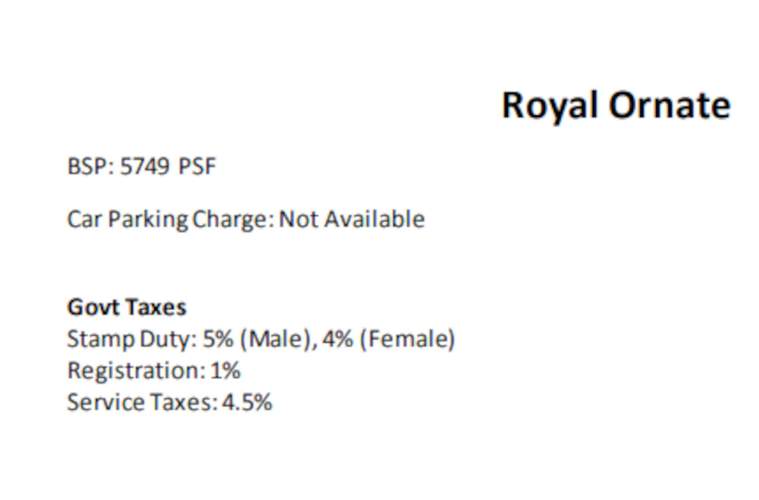
Payment Plans
Malviya Nagar Neighbourhood
Loading map…
- Bus Stop0.26 km
- Jawaharlal Nehru Marg0.28 km
- Bus Stop Jawahar Circle0.28 km
- Bus Stop-Fortis Hospital0.38 km
- Bus Stop - Durgapura0.53 km

Our Picks - Compare and choose
Loading picks…
About Manohar Builders And Developers
- Total Projects2
- Ongoing Projects1
Similar Projects
Loading similar projects…