


₹ 2.3 Cr - ₹ 2.4 Cr
Builder Price
Home Loan EMI starts at ₹ 1.88 Lacs
Configuration4 BHK
Builtup area3,613 - 3,734 sq.ft
Possession StatusUnder Construction
Avg. Price₹ 5,529 sq.ft
Overview
- Possession Start DateDec'26
- StatusUnder Construction
- Total Area0.6 Acres
- Total Launched apartments46
- Launch DateDec'23
- AvailabilityNew and Resale
- RERA IDRAJ/P/2024/3058 (19/03/2024)
Project Specifications
Fittings
Kitchen:Double bowl stainless steel sink
Toilets:CP Fittings of Jaquar / Marc or Equivalent
Doors
Internal:Flush Door
Main:Laminated Flush Door
Ventura Floor Plans
₹ 2.35 Crore
- 4 Bedrooms
- 4 Bathrooms
- 1 Hall
JS Ventura Amenities
 Water Storage
 Piped Gas Connection
 Car Wash Area
 Mini Theatre
 Yoga/ Meditation Area
 Paved Compound
 Sports Area
 Swimming Pool
 Gymnasium
 Car Parking
 Banquet Hall
 24X7 Water Supply
 24 X 7 Security
 24x7 CCTV Surveillance
 Full Power Backup
 Lift(s)
 Storm Water Drains
 Water Conservation, Rain water Harvesting
 Electrification(Transformer, Solar Energy etc)
 Entrance Lobby
 Multipurpose Hall
 Children\'s play area
 Indoor Games
 Multipurpose Room
 Community Hall
 Amphitheater
 Rain Water Harvesting
 Gated Community
 Fire Fighting System
 Fire Sprinklers
Ventura Gallery
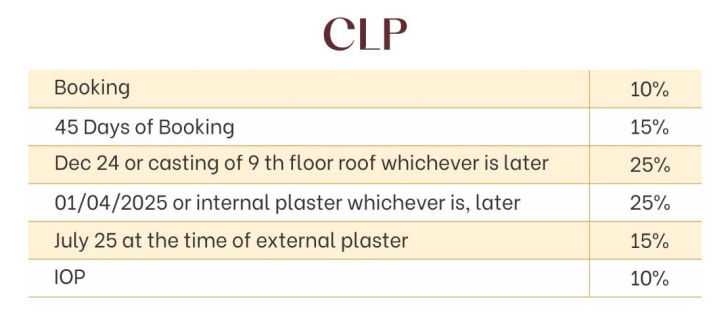
Payment Plans
Mansarovar Extension Neighbourhood
Loading map…
- HP PETROL PUMP - SHREE MANPHOOL FILLING STATION0.55 km
- Shri Raaz Dry Cleaners & Dyers1.66 km
- Om Enterprises1.66 km
- Keshav Communication1.66 km
- Goyal Departmental1.67 km

Our Picks - Compare and choose
Loading picks…
About JS Buildcom
- Total Projects2
- Ongoing Projects2
Similar Projects
Loading similar projects…