


Green Park
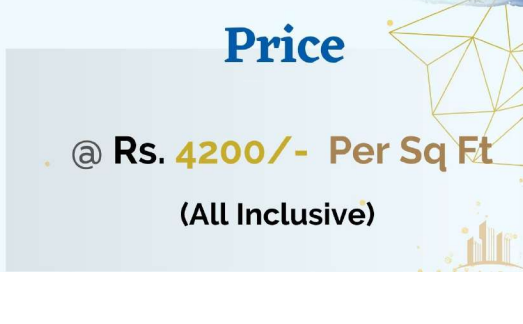
Price on request
Builder Price
Configuration3, 4 BHK
Builtup area1,233 - 1,735 sq.ft
Possession StatusCompleted
Overview
- Possession Start DateAug'23
- StatusCompleted
- Total Launched apartments48
- Launch DateApr'23
- AvailabilityResale
Project Specifications
Fittings
Kitchen:Granite platform with stainless steel sink
Toilets:Branded CP Fittings and Sanitary Ware
Flooring
Master Bedroom:Vitrified Tiles
Kitchen:Vitrified Tiles
Other Bedroom:Vitrified Tiles
Living/Dining:Vitrified Tiles
Toilets:Anti Skid Tiles
Green Park Floor Plans
—
- 3 Bedrooms
- 2 Bathrooms
- 1 Hall
Green Park Amenities
 Gazebo
 Party Lawn
 Yoga/Meditation Area
 Senior Citizen Sitout
 Children's play area
 Gymnasium
 Internal Roads
 Landscape Garden and Tree Planting
 Intercom
 Lift(s)
 24x7_CCTV_Surveillance
 Gated_Community
 Fountains
 Terrace Garden
 Car Parking
 Jogging Track
 Indoor Games
 24X7 Water Supply
 Rain Water Harvesting
 24 X 7 Security
 Vaastu Compliant
 Sewage Treatment Plant
Green Park Gallery
Payment Plans
Mansarovar Neighbourhood
Loading map…
- Assert infotech0.67 km
- Aarogyam Clinic0.72 km
- Mahalaxmi AC Gents Parlour0.72 km
- B. L. Bagwad Chamber0.73 km
- Vinayak Building Material0.73 km

Our Picks - Compare and choose
Loading picks…
About S D Homes
- Total Projects1
- Ongoing Projects0
Similar Projects
Loading similar projects…