


Price on request
Builder Price
Configuration2 BHK
Builtup area1,065 sq.ft
Possession StatusCompleted
Overview
- StatusCompleted
- AvailabilityResale
Project Specifications
Flooring
Master Bedroom:Vitrified Tiles
Other Bedroom:Vitrified Tiles
Living/Dining:Vitrified Tiles
Walls
Interior:Paint, Distemper
Exterior:Paint, Distemper
Metro Prime 2 Floor Plans
—

- 2 Bedrooms
- 2 Bathrooms
- 1 Hall
Skyline Metro Prime 2 Amenities
 24 Hours Water Supply
 Car Parking
 Earthquake Resistant Structure
 Fire Sprinklers
 Gated Community
 Lift Available
 Power Backup
Metro Prime 2 Gallery
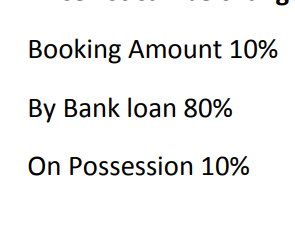
Payment Plans
Mansarovar Neighbourhood
Loading map…
- Mansarover Metro Station1.33 km
- Mansarovar Pink Line Metro Station1.34 km
- Om Sai Packers and Movers1.35 km
- Bus Stop - Kaveri Path1.35 km
- Kaveri Path1.36 km

Our Picks - Compare and choose
Loading picks…
About Skyline Builders And Developers

- Years of experience22
- Total Projects13
- Ongoing Projects2
Similar Projects
Loading similar projects…