


₹ 1 Cr - ₹ 2.1 Cr
Builder Price
Home Loan EMI starts at ₹ 94,797
Configuration3, 4 BHK
Builtup area1,382 - 2,869 sq.ft
Possession StatusUnder Construction
Avg. Price₹ 7,500 sq.ft
Overview
- Possession Start DateOct'27
- StatusUnder Construction
- Total Area4.92 Acres
- Total Launched apartments500
- AvailabilityNew
- RERA IDRAJ/P/2022/1884
Salient Features
- Sanganer Railway Station (3.2 Km)
- G.L. Saini Memorial College Of Nursing (1.3 Km)
More about Akshar
Akshar by KGK Realty is a premium high-rise residential development offering luxurious 3 & 4 BHK residences designed for refined urban living. Spread across 7 elegant towers, the project features spacious homes with servant quarters, modern layouts, and a well-equipped clubhouse for an elevated lifestyle experience. St...
Project Specifications
Fittings
Kitchen:Granite platform with stainless steel sink
Toilets:Branded CP Fitting
Doors
Internal:Flush Door
Main:Laminated Flush Door
Akshar Floor Plans
₹ 1.04 Crore
- 3 Bedrooms
- 3 Bathrooms
- 1 Hall
KGK Akshar Amenities
 Fire Sprinklers
 Full Power Backup
 Mini Theatre
 Swimming Pool
 Children's play area
 Amphitheater
 Rain Water Harvesting
 Yoga/Meditation Area
 Basketball Court
 Squash Court
 Car Parking
 Gymnasium
 Club House
 24x7 CCTV Surveillance
 Community Hall
 Gated Community
 Party Lawn
 Senior Citizen Sitout
 Barbecue Area
 Paved Compound
 Entrance Lobby
 Visitor Parking
 Skating Rink
 Library
 Sewage Treatment Plant
 Landscape Garden and Tree Planting
 Billiards/ Snooker Table
 Table Tennis
 Carrom
- Entrance Gate Security Cabin
 Cricket Pitch
- Indoor Games
 Banquet Hall
- Boom Barriers
 Spa
 Multipurpose Hall
 Badminton Court
 Fire Fighting System
Akshar Gallery
Home Loan Calculator
Select a unit
Loan Amount
₹ 10 L₹ 1 Cr
Loan Tenure (in years)
5 Y30 Y
Interest Rate (% P. A.)
7 %15 %
₹ 89,973
EMI per month
- Principal Amount₹ 1.00 Crore
- Interest Amount₹ 1.16 Crore
- Total amount payable₹ 2.16 Crore

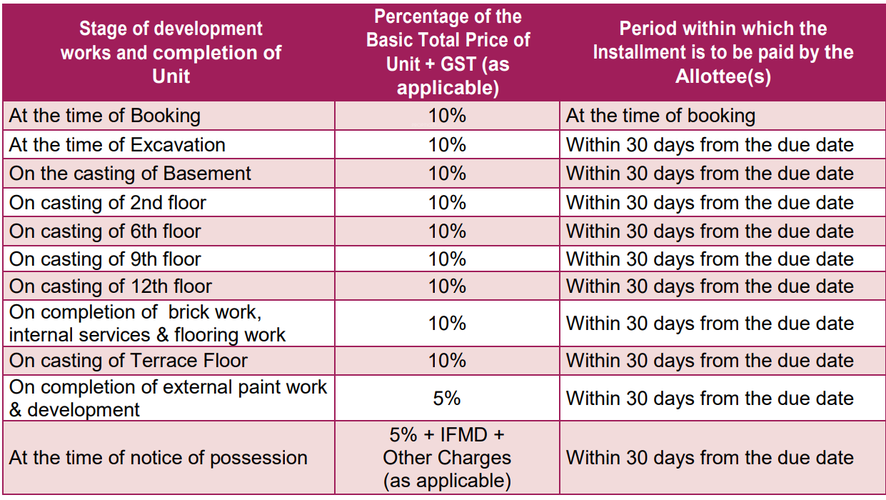
Payment Plans
Narayan Vihar Neighbourhood
Loading map…
- Rudra Anandam Bhaskar Enclave II1.36 km
- B . CLASSIC CABLE NETWORK1.38 km
- TSCS (The Complete Computer Solution)1.42 km
- Sansaar Chandra Road Intersection1.53 km
- Gulab Vihar1.54 km

Brochure
Loading brochure preview...
0 of 0
About KGK Realty

- Total Projects6
- Ongoing Projects4
Similar Projects
Loading similar projects…