


Price on request
Builder Price
Configuration1, 2, 3 BHK
Builtup area465 - 900 sq.ft
Possession StatusCompleted
Overview
- Possession Start DateJan'23
- StatusCompleted
- Total Area3 Acres
- Launch DateAug'19
- AvailabilityResale
- RERA IDRAJ/P/2019/1099
Salient Features
- Paramount safety of a gated community
- Guaranteed on-time delivery ensured by the reputed group
- Soundproof, dustproof & waterproof windows
- Solar Plant & 24*7 Backup
- R.tech Mall 800 mtr away
Project Specifications
Fittings
Kitchen:Granite platform with stainless steel sink
Toilets:Branded CP Fitting
Doors
Internal:Flush Door
Main:Flush Door
Nilay Floor Plans
—
- 1 Bedroom
- 1 Bathroom
- 1 Hall
Unnati Nilay Amenities
 Car Parking
 CCTV
 Children's play area
 Community Hall
 Library
 Party Hall
 24X7 Water Supply
 24 X 7 Security
 Banquet Hall
 Club House
 Fire Fighting System
 Gated Community
 Gymnasium
 Indoor Games
 Jogging Track
 Landscape Garden and Tree Planting
 Lift(s)
 Full Power Backup
 Rain Water Harvesting
 Sewage Treatment Plant
 Shopping Mall
 Electrification(Transformer, Solar Energy etc)
 Multipurpose Room
 Intercom
 Landscaped_Gardens
 Waiting Lounge
 Party Lawn
 Yoga/Meditation Area
 Security Cabin
 Senior Citizen Siteout
 Badminton Court
 Basketball Court
 Internal Roads
 Solar Lighting
 Street Lighting
 Solar Water Heating
 Reserved Parking
 Visitor Parking
 Temple
Nilay Gallery
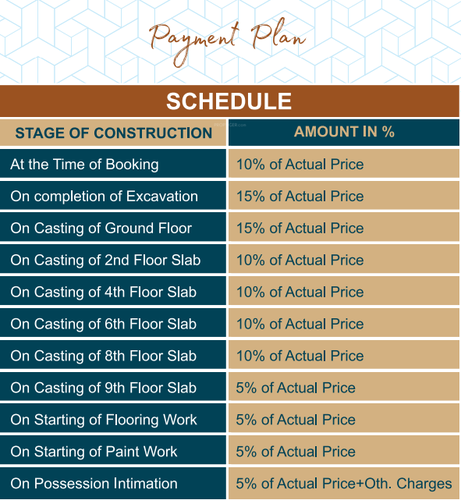
Payment Plans
Panchyawala Neighbourhood
Loading map…
- Jagdamba Nagar Bus Stand0.67 km
- Dhl Cargo Packers And Movers0.83 km
- expertchoice.in0.87 km
- Kidzee0.89 km
- mover and packers0.91 km

Our Picks - Compare and choose
Loading picks…
About Unnati Group

- Total Projects12
- Ongoing Projects0
Similar Projects
Loading similar projects…