


Price on request
Builder Price
Configuration2 BHK
Builtup area758 sq.ft
Possession StatusLaunch
Overview
- Possession Start DateNov'27
- StatusLaunch
- Total Area9.38 Acres
- Total Launched apartments10
- Launch DateJan'23
- AvailabilityNew
- RERA IDRAJ/P/2023/2341
Salient Features
- 46000 sq ft Podium Garden
- Dedicated lift for each block
- Marrie Gold B.Ed. College From 1.5 Kms.
Project Specifications
Fittings
Kitchen:Granite platform with stainless steel sink
Toilets:Branded CP Fitting
Doors
Internal:Flush Door
Main:Teak Wood Frame
Ashiana Greens Phase 4 Floor Plans
—

- 2 Bedrooms
- 2 Bathrooms
- 1 Hall
Ashiana Greens Phase 4 Amenities
 24X7 Water Supply
 24 X 7 Security
 Fire Sprinklers
 Full Power Backup
 Day Care Center
 Waiting Lounge
 Yoga/Meditation Area
 Senior Citizen Siteout
 Table Tennis
 Kid's Pool
 Paved Compound
 Club House
 Swimming Pool
 Children's play area
 Gymnasium
 Car Parking
 Badminton Court
 Basketball Court
- Indoor Games
 Multipurpose Room
 Banquet Hall
 Rain Water Harvesting
 CCTV
 Intercom
 Fire Fighting System
 Lift(s)
 Sewage Treatment Plant
 Landscape Garden and Tree Planting
Ashiana Greens Phase 4 Gallery
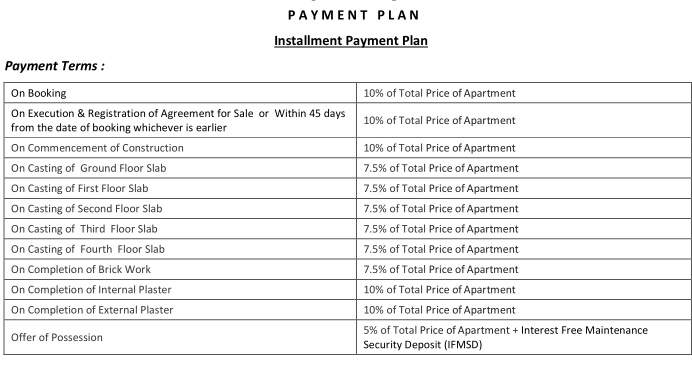
Payment Plans
Sikar Road Neighbourhood
Loading map…
- J D Mawa Bhander0.71 km
- Sharma Textiles & Readymade0.79 km
- Shanti Asiatic School0.80 km
- The Origins0.94 km
- Alpha Studio1.09 km

Our Picks - Compare and choose
Loading picks…
About The Green Triveni Developer
- Total Projects1
- Ongoing Projects1
At Ashiana, we have mastered The Art Of Home. With more than 34 years in the housing sector, we have earned an unmatched reputation as a real estate developer committed to Quality of Construction, Safety of Investment, Integrity of Commitment, Maximisation of Space and Creation of Harmonious Communities. Since we started, we have built over 46 lacs sq.ft. of quality residential and commercial spaces at affordable rates; putting smiles on the faces of more than 4,200 families. We deliver on ever...
View moreSimilar Projects
Loading similar projects…