


₹ 1.7 Cr - ₹ 2.7 Cr
Builder Price
Home Loan EMI starts at ₹ 2.10 Lacs
Configuration3, 4, 5 BHK
Builtup area2,919 - 4,505 sq.ft
Possession StatusUnder Construction
Avg. Price₹ 6,000 sq.ft
Overview
- Possession Start DateDec'29
- StatusUnder Construction
- Total Area5.39 Acres
- Total Launched apartments197
- Launch DateFeb'25
- AvailabilityNew
- RERA IDRAJ/P/2025/3527 (17/02/2025)
Project Specifications
Fittings
Kitchen:Granite platform with stainless steel sink
Toilets:CP fittings
Doors
Internal:Laminated Flush Door
Main:Flush Door
Aahvan Floor Plans
₹ 1.75 Crore
- 3 Bedrooms
- 3 Bathrooms
- 1 Hall
KGK Aahvan Amenities
 Closed Car Parking
 24X7 Water Supply
 Rain Water Harvesting
 Fire Fighting System
 Sewage Treatment Plant
 Solid Waste Management And Disposal
 Storm Water Drains
 Electrification(Transformer, Solar Energy etc)
 Party Lawn
 Spa
 Multipurpose Hall
 EV Charging Point
 Club House
 Swimming Pool
 Children\'s play area
 Gymnasium
 Badminton Court
 Squash Court
 Jogging Track
 Indoor Games
 Aerobics Room
 24 X 7 Security
 24x7 CCTV Surveillance
 Full Power Backup
 Library
 Lift(s)
Aahvan Gallery
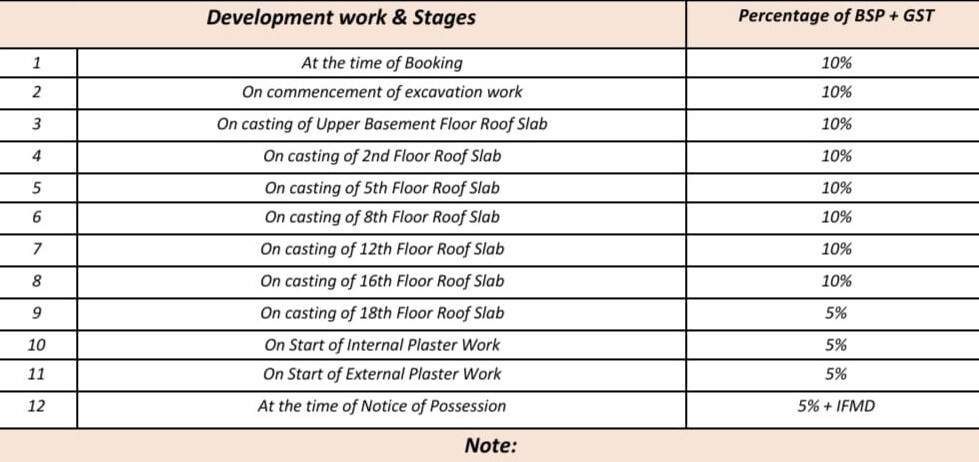
Payment Plans
Vaishali Nagar Neighbourhood
Loading map…
- Nursery Circle Bus Stop1.03 km
- Shree Path1.04 km
- Dataram Filling Station1.04 km
- Govind Nagar Bus Stand1.35 km
- Aamrapali Circle Bus Stop1.52 km

Our Picks - Compare and choose
Loading picks…
About KGK Realty

- Total Projects6
- Ongoing Projects4
Similar Projects
Loading similar projects…