


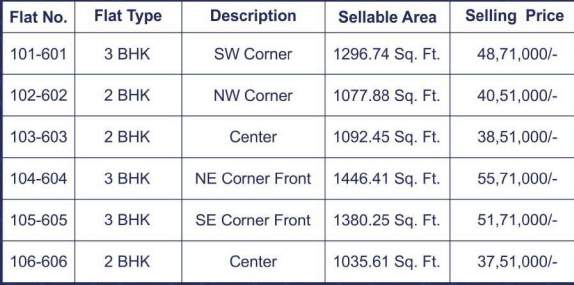
₹ 37.5 L - ₹ 55.7 L
Builder Price
Home Loan EMI starts at ₹ 37,765
Configuration2, 3 BHK
Builtup area1,036 - 1,446 sq.ft
Possession StatusLaunch
Avg. Price₹ 2,996 sq.ft
Overview
- Possession Start DateMar'24
- StatusLaunch
- Total Area0.22 Acres
- Total Launched apartments36
- AvailabilityNew
- RERA IDRAJ/P/2021/1549
Salient Features
- Thsi Project is near by Vinayak Mart
- It is 500 mtr Away from Bypass
Project Specifications
Doors
Internal:Flush Door
Flooring
Master Bedroom:Vitrified Tiles
Kitchen:Vitrified Tiles
Other Bedroom:Vitrified Tiles
Living/Dining:Vitrified Tiles
Toilets:Anti Skid Tiles
Rainbow Floor Plans
₹ 37.51 Lacs

- 2 Bedrooms
- 2 Bathrooms
- 1 Hall
Kothari Rainbow Amenities
 24X7 Water Supply
 Rain Water Harvesting
 Fire Fighting System
 Sewerage (Chamber, Lines, Septic Tank , STP)
 Electrification(Transformer, Solar Energy etc)
 24 X 7 Security
 CCTV
 Full Power Backup
 Internet/Wi-Fi
Rainbow Gallery
Payment Plans
Vaishali Nagar Neighbourhood
Loading map…
- mover and packers0.57 km
- Soni Electricals0.62 km
- expertchoice.in0.62 km
- P. K . Patel & Co.0.67 km
- The Golden Days Club0.68 km

Our Picks - Compare and choose
Loading picks…
About Kothari Buiders And Developers

- Total Projects1
- Ongoing Projects1
Similar Projects
Loading similar projects…