


Spectrum 21
₹ 69.4 L - ₹ 1.6 Cr
Builder Price
Home Loan EMI starts at ₹ 53,868
Configuration2, 3, 4, 5 BHK
Carpet Area774 - 1,775 sq.ft
Possession StatusLaunch
Avg. Price₹ 6,000 sq.ft
Overview
- Possession Start DateSep'30
- StatusLaunch
- Total Area1.93 Acres
- Total Launched apartments345
- Launch DateOct'24
- AvailabilityNew
- RERA IDRAJ/P/2024/3261
Salient Features
- Located at the corner of both 200 ft and 60 ft wide road
- Premium Lifestyle – Spacious apartments with terrace like balconies,
- Luxury Amenities with Infinity Edge Pool and club with 70+ Amenities
- Posh Location – Close to Vaishali Nagar,
- Flexible Layout – Design your home,
- Green Surroundings – Well planned roads with lots of greenery.
Project Specifications
Fittings
Kitchen:Stainless steel sink with CP fittings
Toilets:Branded CP Fittings & Sanitary Ware, Anti-Skid Tiles
Doors
Internal:Flush Door
Main:Laminated Flush Door
Spectrum 21 Floor Plans
₹ 69.48 Lacs
- 2 Bedrooms
- 2 Bathrooms
- 1 Hall
Spectrum 21 Amenities
 Aggregate area of recreational Open Space
 Community Buildings
 Electrical meter Room
 Energy management
 Landscape Garden and Tree Planting
 Open Parking
 Solid Waste Management And Disposal
 Storm Water Drains
 Street Lighting
 Water Conservation, Rain water Harvesting
 Electrification(Transformer, Solar Energy etc)
 Sauna Bath
 Mini Theatre
 Party Lawn
 Steam Room
 Yoga/ Meditation Area
 Reflexology Park
 Senior Citizen Sitout
 Salon
 Entrance Lobby
 Multipurpose Hall
 Wall Climbing
 Open Gym
 EV Charging Point
 Children's play area
 Gymnasium
 Basketball Court
 Squash Court
 Tennis Court
 Cricket Pitch
 Jogging Track
 Skating Rink
 Indoor Games
 Banquet Hall
 Amphitheater
 Library
 Gazebo
 Piped Gas Connection
 Volleyball Court
 Solar Water Heating
- Water Softener Plant
 Kid\'s Pool
 Barbecue Area
 Flower Garden
 Grocery Shop
 Pergola
 Beach Volley Ball Court
- Club Rooftop
- Assembly Area
- Solar Power System
 Club House
 Car Parking
 Conference Room
 Community Hall
 Party Hall
 24X7 Water Supply
 Rain Water Harvesting
 Gated Community
 24 X 7 Security
 24x7 CCTV Surveillance
 Intercom
 Fire Fighting System
 Full Power Backup
 Internal Roads & Footpaths
 Vaastu Compliant
 Lift(s)
 Maintenance Staff
Spectrum 21 Gallery
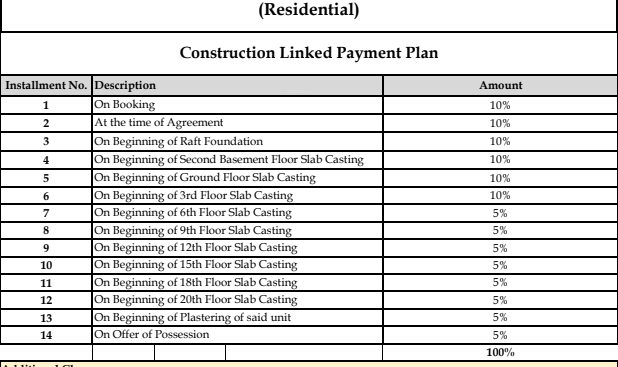
Payment Plans
Vaishali Nagar Neighbourhood
Loading map…
- Royal Greens0.29 km
- Goswami Honda Care & Service Centre0.29 km
- Royal Studio0.29 km
- Star Kids Pre School0.32 km
- RCV Web solution0.40 km

Our Picks - Compare and choose
Loading picks…
About Sankalp Builder Jaipur

- Total Projects10
- Ongoing Projects3
Sankalp Builder is a young & Vibrant realty company with lot of passion & ambitions. Passion to build unmatched structures with innovative deigns, fresh ideas, beautiful aesthetics and high end technology, and an ambition to raise the bar the way people live. Sankalp Builders are managed by professionals, with years of experience in the construction business; And supported by experts in disciplines of Architecture, Engineering & Construction technology. Sankalp works as a cohesive unit to achie...
View moreSimilar Projects
Loading similar projects…