


Price on request
Builder Price
Configuration3 BHK
Builtup area800 - 1,250 sq.ft
Possession StatusUnder Construction
Overview
- Possession Start DateSep'22
- StatusUnder Construction
- Total Area4.35 Acres
- Total Launched villas95
- AvailabilityNew and Resale
- RERA IDRAJ/P/2020/1359
Project Specifications
Fittings
Kitchen:Modular Kitchen
Toilets:GI / CPVC / PPR Pipes
Doors
Internal:Laminated Doors on Both Sides
Main:Teak Wood Frame with Both Side Laminated Flush Door
Sai Vihar Floor Plans
—
- 3 Bedrooms
- 3 Bathrooms
- 1 Hall
Shri Sai Vihar Amenities
 24X7 Water Supply
 Fire Sprinklers
 Full Power Backup
 Multipurpose Hall
 Gymnasium
 Indoor Games
 Landscaped Gardens
 Cafeteria
 Rain Water Harvesting
 Gated Community
 24 X 7 Security
 CCTV
 Temple
 Shopping Mall
 Library
Sai Vihar Gallery
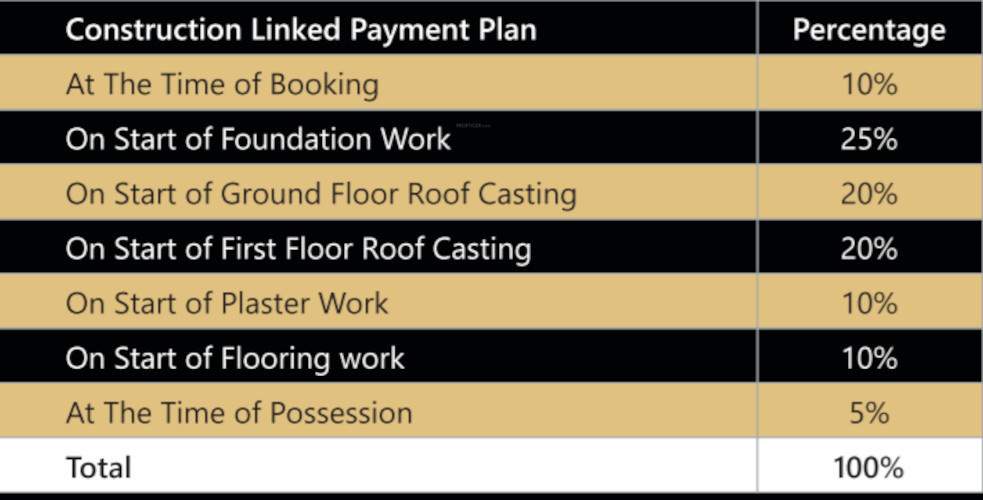
Payment Plans
Jhalamand Neighbourhood
Loading map…
- AIR BASE JODHPUR1.62 km
- Air Force Chauraha Bus Stand2.14 km
- Jodhpur Airport2.59 km
- Basni Bus Stop2.88 km
- Officer Mess Bus Stand2.93 km

Our Picks - Compare and choose
Loading picks…
About Shri Om Sai

- Total Projects1
- Ongoing Projects1
Similar Projects
Loading similar projects…