


Price on request
Builder Price
Configuration2, 3 BHK
Carpet Area788 - 1,002 sq.ft
Possession StatusCompleted
Overview
- Possession Start DateMar'19
- StatusCompleted
- Total Area9 Acres
- Launch DateDec'16
- AvailabilityResale
- RERA IDRAJ/P/2017/125
Salient Features
- Accessibility to key landmarks
- Easily accessible to schools, hospitals, banks
- Ashiana dwarka in abhishek nagar, jodhpur by ashiana housing and welhome developers is a residential project
- The project offers apartment with perfect combination of contemporary architecture and features to provide comfortable living
- Designed by mr. sanjeev mehta architects
Approved for Home loans from following banks


Project Specifications
Fittings
Kitchen:Granite Platform with Stainless Steel Sink and Drain Board
Toilets:Health Faucets
Flooring
Master Bedroom:Vitrified Tiles
Balcony:Ceramic Tiles
Kitchen:Ceramic tile flooring
Other Bedroom:Vitrified Tiles
Living/Dining:Vitrified Tiles
Toilets:Ceramic Tiles
Dwarka Phase II Floor Plans
—
- 2 Bedrooms
- 2 Bathrooms
- 1 Hall
Ashiana Dwarka Phase II Amenities
 Swimming Pool
 Tennis Court
 Skating Rink
 ATM
 Club House
 Children's play area
 Gymnasium
 Car Parking
 Badminton Court
 Basketball Court
 Cricket Pitch
 Jogging Track
 Indoor Games
 Landscape Garden and Tree Planting
 Multipurpose Room
 Amphitheater
 24 Hours Water Supply
 Rain Water Harvesting
 Gated Community
 24 X 7 Security
 CCTV
 Intercom
 Fire Fighting System
 Power Backup
 Lift Available
 Sewage Treatment Plant
 Street Lighting
 Fire Sprinklers
 Piped Gas Connection
 Fountains
 Sun Deck
 Senior Citizen Sitout
- Table Tennis
 Paved Compound
 Garbage Disposal
 Grocery Shop
 Multipurpose Hall
 Maintenance Staff
Dwarka Phase II Gallery
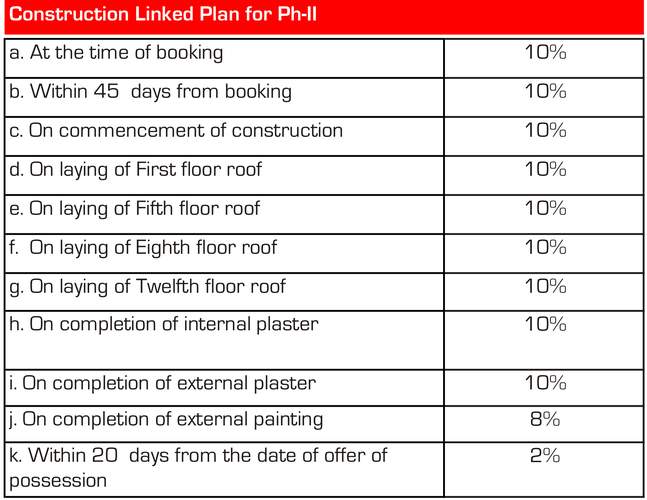
Payment Plans
Pal Gaon Neighbourhood
Loading map…
- Ceat new RO1.38 km
- BL Ladha Farm1.42 km
- AYUSHI DREAM HO,ME1.43 km
- balaji amplifier farmhouse2.13 km
- National Infra Engineering Company2.16 km

Our Picks - Compare and choose
Loading picks…
About Ashiana Housing Ltd

- Years of experience48
- Total Projects103
- Ongoing Projects42
Ashiana Housing believes in building relationships with its loyal pantheon of customers. This philosophy has always helped the company deliver the best possible satisfaction to its clients. The company does not believe in the efficacy of mere business transactions. Instead, it recognizes the importance of maintaining aspects like professional ethics, loyalty, warmth, trust and comfort. These are certain core values that have helped the brand along its journey of 36 years. Ashiana Housing Limite...
View moreSimilar Projects
Loading similar projects…