


Price on request
Builder Price
Configuration2, 3 BHK
Builtup area1,340 - 1,830 sq.ft
Possession StatusCompleted
Overview
- Possession Start DateDec'17
- StatusCompleted
- Total Area0.92 Acres
- AvailabilityResale
Salient Features
- The Project Offers Apartment With Perfect Combination Of Contemporary Architecture And Features To Provide Comfortable Living.
- The project provides 100% power backup
- Properties with 24/7 water supply.
Project Specifications
Fittings
Kitchen:Piped Gas Connection with Gas Leak Detector
Toilets:Branded Bathroom Fittings
Doors
Internal:Beach Wood Frame
Main:Beach Wood Frame
Harmony Floor Plans
—
- 2 Bedrooms
- 2 Bathrooms
- 1 Hall
Livit Harmony Amenities
 Car Parking
 Earthquake Resistant Structure
 Jogging Track
 Rain Water Harvesting
 Sewage Treatment Plant
 Swimming Pool
 Visitor Parking
 Aggregate area of recreational Open Space
 Community Buildings
 Electrical Meter Room, Sub-Station, Receiving Station
 Energy management
 Fire Fighting System
 Internal Roads
 Landscaping & Tree Planting
 Open Parking
 Solid Waste Management And Disposal
 Storm Water Drains
 Street Lighting
 Water Conservation, Rain water Harvesting
 24X7 Water Supply
 Electrification(Transformer, Solar Energy etc)
 Piped Gas Connection
 Rest House for Drivers
 Waiting Lounge
 Senior Citizen Siteout
 Reception/Waiting Room
 Club House
 Gymnasium
 Landscaped Gardens
 24 X 7 Security
 Intercom
 Full Power Backup
 Children's play area
 Cycling & Jogging Track
 Reading Lounge
 Paved Compound
 Closed Car Parking
 Reserved Parking
 Gated Community
 CCTV
 Fire Sprinklers
 Lift(s)
- Earthquake Resistant
- Driver's Room
Harmony Gallery
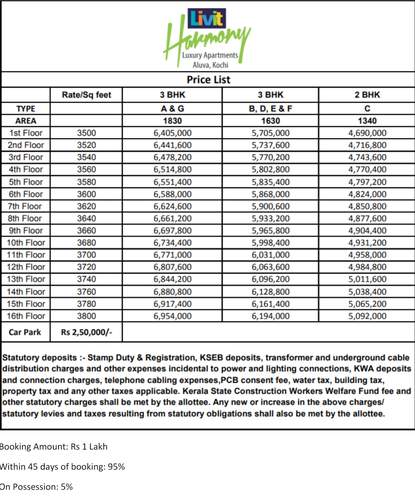
Payment Plans
Aluva Neighbourhood
Loading map…
- Uliyanoor Bus Stop0.53 km
- Elinjichuvadu Bus Stop0.64 km
- Bakery Junction Bus Stop0.69 km
- Garage Bus Stop0.82 km
- Ferry Junction Bus Stop0.83 km

Our Picks - Compare and choose
Loading picks…
About Livit Homes

- Total Projects1
- Ongoing Projects0
Similar Projects
Loading similar projects…