


Price on request
Builder Price
Configuration4 BHK
Carpet Area1,796 sq.ft
Possession StatusCompleted
Overview
- Possession Start DateMay'20
- StatusCompleted
- AvailabilityResale
- RERA ID/
Project Specifications
Fittings
Kitchen:Double bowl stainless steel sink
Toilets:Provision For Exhaust Fan
Doors
Internal:Hardwood Frame with Flush Door Shutter
Main:Teak Wood Frame and Shutter
Epic Floor Plans
—
- 4 Bedrooms
- 4 Bathrooms
- 1 Hall
Skyline Epic Amenities
 24 X 7 Security
 CCTV
 Children's play area
 Gymnasium
 Indoor Games
 Intercom
 Lift Available
 Power Backup
 Rain Water Harvesting
 Recreation Facilities
 Swimming Pool
 Air Conditioned
 24X7 Water Supply
 Jogging Track
 Yoga/Meditation Area
 Billiards/Snooker Table
- Pool Deck Party Area
- Biometric Access Control For Main Entry Lobby
 Chess Board
 Sun Deck
 Carrom
 Entrance Lobby
 Jacuzzi
 Multipurpose Hall
 Foosball
 Club House
 Car Parking
 Conference Room
 Fire Fighting System
Epic Gallery
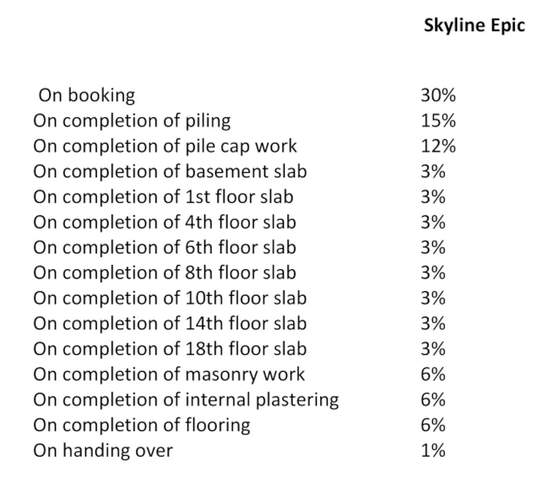
Payment Plans
Kaloor Neighbourhood
Loading map…
- Kathrikadavu Bus Stop0.67 km
- Railway Marshalling Yard0.77 km
- Railway Marshling Yard0.77 km
- Bharat Petroleum0.79 km
- Indian Oil0.79 km

Our Picks - Compare and choose
Loading picks…
About Skyline Builders Kochi

- Years of experience38
- Total Projects96
- Ongoing Projects13
Similar Projects
Loading similar projects…