


₹ 1 Cr - ₹ 2.3 Cr
Builder Price
Home Loan EMI starts at ₹ 78,557
Configuration2, 3, 4 BHK
Builtup area1,351 - 3,098 sq.ft
Possession StatusUnder Construction
Avg. Price₹ 7,500 sq.ft
Overview
- Possession Start DateMay'28
- StatusUnder Construction
- Total Area10.69 Acres
- Total Launched apartments23
- Launch DateMay'23
- AvailabilityNew
- RERA IDK-RERA/PRJ/ERN/085/2023
Project Specifications
Fittings
Kitchen:Granite platform with stainless steel sink
Toilets:Chrome Plated Fittings
Doors
Internal:Flush Door
Main:Decorative Main Door
Chandravilasam Floor Plans
₹ 1.01 Crore
- 2 Bedrooms
- 2 Bathrooms
- 1 Hall
Siddhi Chandravilasam Amenities
 Sub-Station
- Receiving Station
- Solar Power System
 Indoor Games
 24X7 Water Supply
 24x7 CCTV Surveillance
 Fire Fighting System
 Sewage Treatment Plant
 Aggregate area of recreational Open Space
 Electrical meter Room
 Landscape Garden and Tree Planting
 Solid Waste Management And Disposal
 Storm Water Drains
 Water Conservation, Rain water Harvesting
 Infinity Pool
 Entrance Lobby
 EV Charging Point
 Children's play area
 Lift(s)
 Video Door Security
 Multipurpose Hall
 Health Facilities
 Multipurpose Room
Chandravilasam Gallery
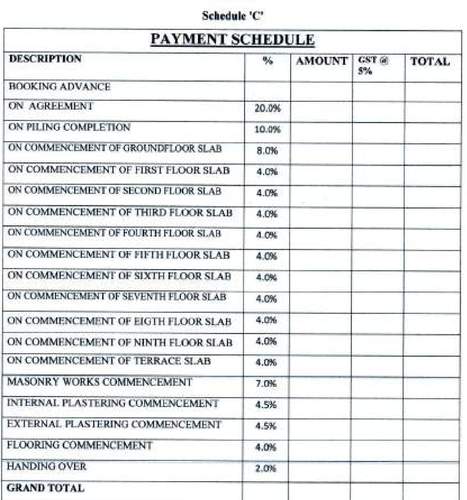
Payment Plans
Thrippunithura Neighbourhood
Loading map…
- 6823010.31 km
- Thripunithura Private Bus Stand0.35 km
- Bus Terminal0.36 km
- Taluk Hospital Bus Stop0.36 km
- Layam Bus Stop0.43 km

Our Picks - Compare and choose
Loading picks…
About Siddhi Homes

- Total Projects10
- Ongoing Projects4
Similar Projects
Loading similar projects…