


Vasant Niwara
Price on request
Builder Price
Configuration1, 2 BHK
Carpet Area379 - 540 sq.ft
Possession StatusCompleted
Overview
- Possession Start DateMar'21
- StatusCompleted
- AvailabilityResale
- RERA IDP53000000207
Salient Features
- Schools, hospitals are within easy reach
- The project offers apartment with perfect combination of contemporary architecture and features to provide comfortable living
- The site is in close proximity to various civic utilities
- Designed by avinash j naik architects
Approved for Home loans from following banks

Project Specifications
Fittings
Toilets:CP fittings
Doors
Internal:Flush Door
Main:Flush Door
Vasant Niwara Floor Plans
—

- 1 Bedroom
- 1 Bathroom
- 1 Hall
Vasant Niwara Amenities
 Rain Water Harvesting
 Lift Available
 24X7 Water Supply
 Receiving Station
 Internal Roads & Footpaths
 Storm Water Drains
 Landscape Garden and Tree Planting
 Street Lighting
- Treatment And Disposal Of Sewage And Sullage Water
 Full Power Backup
 Energy management
 Fire Fighting System
- Internal Roads
 Sewage Treatment Plant
 Theme Park
 Solar Lighting
 Solar Water Heating
 Car Parking
 24x7 CCTV Surveillance
 Garbage Disposal
- Sensor operated doors and lifts
Vasant Niwara Gallery
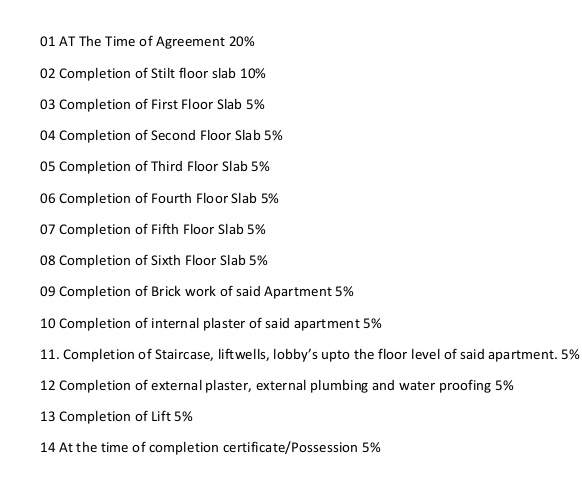
Payment Plans
Ramanmala Neighbourhood
Loading map…
- Medical Collage Bus Stop0.33 km
- Dnyan Shanti Niwas City Bus Stop0.70 km
- Sawarkar Chowk Bus Stop0.78 km
- D S P Chowk Bus Stop0.96 km
- Post Office Bus Stop1.50 km

Our Picks - Compare and choose
Loading picks…
About Niwara Builders
- Total Projects2
- Ongoing Projects0
Similar Projects
Loading similar projects…