


₹ 21.1 L - ₹ 39.1 L
Builder Price
Home Loan EMI starts at ₹ 16,363
Configuration1, 2, 3 BHK
Builtup area603 - 1,119 sq.ft
Possession StatusUnder Construction
Avg. Price₹ 3,500 sq.ft
Overview
- Possession Start DateJan'27
- StatusUnder Construction
- Total Area0.21 Acres
- Total Launched apartments32
- Launch DateMay'23
- AvailabilityNew and Resale
- RERA IDWBRERA/P/SOU/2024/002184
Salient Features
- Situated in a well-connected area
- High End finish for Maximum Space Utilization
- Skillfully designed homes
Project Specifications
Fittings
Kitchen:Granite platform with stainless steel sink
Toilets:Wash Basin
Doors
Internal:Flush Door
Main:Flush Door
Kunj Floor Plans
₹ 21.11 Lacs
- 1 Bedroom
- 1 Bathroom
- 1 Hall
Aishani Kunj Amenities
 Car Parking
 24X7 Water Supply
 Fire Fighting System
 Full Power Backup
 Lift(s)
 24x7 CCTV Surveillance
 Vastu Compliant
 Video Door Security
 Jogging Track
 Gated Community
 24 X 7 Security
 Aggregate area of recreational Open Space
 Landscape Garden and Tree Planting
Kunj Gallery
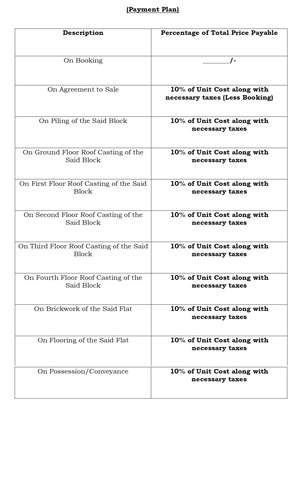
Payment Plans
Rajpur Sonarpur Neighbourhood
Loading map…
- Banstala Bus Stop0.05 km
- Kadamtala Moore Bus Stop0.26 km
- Bose Pukur Bus Stop0.59 km
- Rajpur Bazar Bus Stop0.73 km
- Rajpur0.73 km

Our Picks - Compare and choose
Loading picks…
About Aishani Infra
- Total Projects2
- Ongoing Projects1
Similar Projects
Loading similar projects…