


Price on request
Builder Price
Configuration2, 3, 4 BHK
Builtup area442 - 1,810 sq.ft
Possession StatusCompleted
Overview
- Possession Start DateNov'17
- StatusCompleted
- Total Launched apartments54
- Launch DateDec'15
- AvailabilityResale
Salient Features
- 3 open side properties, balconies for each room, private balconies, spacious properties
- Club house, rainwater harvesting, children play area, temple, gated community, community hall and center are some of the amenities in the project
- Schools, hospitals, educational institutes, restaurants, banks are situated in close vicinity
Approved for Home loans from following banks

Project Specifications
Fittings
Kitchen:Stainless Steel Sink
Doors
Internal:Flush Door
Main:Teak Wood Doors
Biman View Apartment Floor Plans
—
- 2 Bedrooms
- 2 Bathrooms
- 1 Hall
Alliance Biman View Apartment Amenities
 24 X 7 Security
 Children's play area
 Club House
 Community Hall
 Intercom
 Lift Available
 Power Backup
 Temple
 Visitor Parking
 Theme Park
- Full Power Backup
 Fire Fighting System
 Gymnasium
 Maintenance Staff
 Rain Water Harvesting
 Reserved Parking
Biman View Apartment Gallery
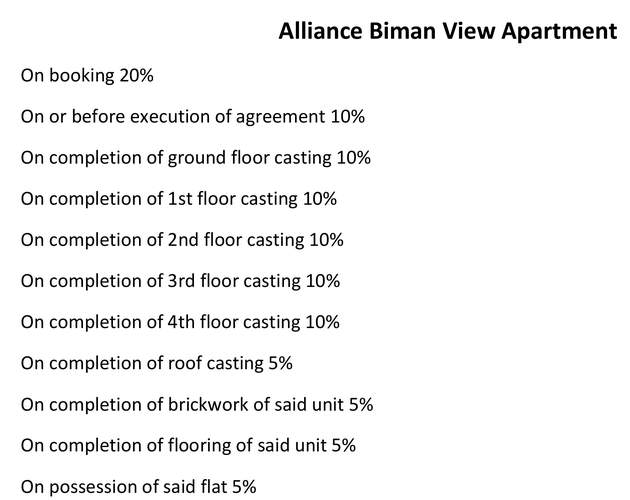
Payment Plans
Dum Dum Neighbourhood
Loading map…
- Dum Dum Airport 1 No. Gate0.19 km
- Hindustan Petroleum0.21 km
- Airport Petrol Diesel Pump0.23 km
- Jessore Road0.23 km
- Indian Oil0.23 km

Our Picks - Compare and choose
Loading picks…
About Alliance Enterprise
- Total Projects1
- Ongoing Projects0
Similar Projects
Loading similar projects…