


Price on request
Builder Price
Configuration1, 2, 3 BHK
Builtup area380 - 1,085 sq.ft
Possession StatusCompleted
Overview
- Possession Start DateSep'19
- StatusCompleted
- Total Launched apartments7
- Launch DateSep'17
- AvailabilityResale
- RERA IDRERA Not Required
Approved for Home loans from following banks


Project Specifications
Fittings
Kitchen:Stainless Steel Sink
Toilets:Chrome Plated Fittings
Doors
Internal:Flush Door
Main:Flush Door
Pramodtaru Bhawan Floor Plans
—
- 1 Bedroom
- 1 Bathroom
- 1 Hall
Gupta Empire Pramodtaru Bhawan Amenities
 Power Backup
 Car Parking
 Vaastu Compliant
 24 Hours Water Supply
 CCTV
 24 X 7 Security
 Lift Available
Pramodtaru Bhawan Gallery
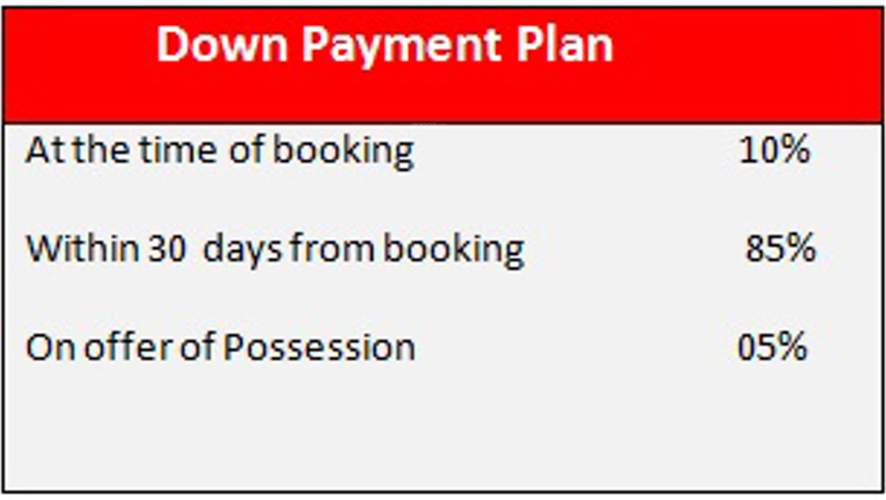
Payment Plans
Bansdroni Neighbourhood
Loading map…
- Home Sukumar Ghosh0.15 km
- Netaji0.18 km
- Netaji Metro Station0.19 km
- CSTC Bus Stand0.23 km
- Kudghat Bus Stop0.23 km

Our Picks - Compare and choose
Loading picks…
About Gupta Empire

- Total Projects1
- Ongoing Projects0
Since its inception in 2013, Gupta Empire has believed that there is only one mantra for success: Quality. This credo combined with uncompromising values, customer-centricity, robust engineering, and transparency in business operations, has placed it among the ‘most preferred’ real estate brands in both residential and commercial segments. The Company has grown from strength to strength, having successfully completed many residential/commercial projects Currently, Gupta Empire reputation as a r...
View moreSimilar Projects
Loading similar projects…