


₹ 67.9 L - ₹ 1.4 Cr
Builder Price
Home Loan EMI starts at ₹ 73,685
Configuration2, 3 BHK
Builtup area666 - 1,367 sq.ft
Possession StatusUnder Construction
Avg. Price₹ 10,210 sq.ft
Overview
- Possession Start DateAug'30
- StatusUnder Construction
- Total Area0.91 Acres
- Total Launched apartments117
- Launch DateSep'24
- AvailabilityNew
- RERA IDWBRERA/P/NOR/2025/003395
Project Specifications
Flooring
Master Bedroom:Vitrified Tiles
Balcony:Anti Skid Tiles
Kitchen:Vitrified Tiles
Other Bedroom:Vitrified Tiles
Living/Dining:Vitrified Tiles
Toilets:Anti Skid Tiles
Evara Floor Plans
₹ 68.00 Lacs
- 2 Bedrooms
- 2 Bathrooms
- 1 Hall
Saket Evara Amenities
 Bar/ Chill-out Lounge
 Party Lawn
 Terrace Garden
 Yoga/ Meditation Area
 Barbecue Area
 Cycling & Jogging Track
- Pickleball Court
 Swimming Pool
 Children\'s play area
 Car Parking
 Closed Car Parking
 Visitor Parking
 Badminton Court
 Multipurpose Room
 Community Hall
 Gated Community
 Landscape Garden and Tree Planting
 Gazebo
 Sun Deck
 Entrance Lobby
 Cricket Pitch
 Lift(s)
Evara Gallery
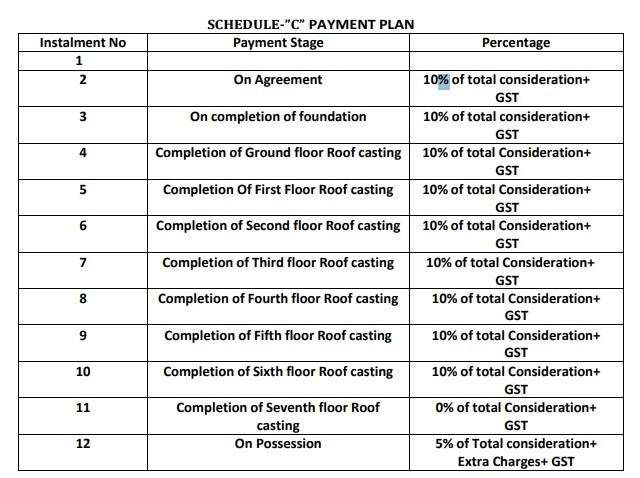
Payment Plans
Baranagar Neighbourhood
Loading map…
- Dunlop Babughat Mini Bus Terminus0.09 km
- Hindustan Petroleum0.11 km
- Dunlop0.17 km
- 79 Bus Stop0.19 km
- Petrol pump0.20 km

Our Picks - Compare and choose
Loading picks…
About Saket Promoters

- Years of experience24
- Total Projects9
- Ongoing Projects1
Similar Projects
Loading similar projects…