


Price on request
Builder Price
Configuration2, 3 BHK
Builtup area875 - 1,462 sq.ft
Possession StatusCompleted
Overview
- Possession Start DateMay'18
- StatusCompleted
- Total Launched apartments261
- AvailabilityResale
Salient Features
- 5 Mins walking distance to Baranagar Railway Station
- 1 Min to Khalsa Model School
- 15 Mins drive to airport
- 2 Mins from All leading Banks & Supermarket
Project Specifications
Fittings
Kitchen:Branded CP fittings
Toilets:Branded CP Fittings & Sanitary Ware, Anti-Skid Tiles
Doors
Internal:Designer Doors
Main:Hard Wood Frame
Nagar Phase II Floor Plans
—
- 2 Bedrooms
- 2 Bathrooms
- 1 Hall
Saket Nagar Phase II Amenities
 Vastu Compliant
 Video Door Security
 Swimming Pool
 Children's play area
 Gymnasium
 Badminton Court
 Jogging Track
 Indoor Games
 Multipurpose Room
 Community Hall
 24X7 Water Supply
 Gated Community
 24 X 7 Security
 CCTV
 Intercom
 Full Power Backup
 Library
 Landscape Garden and Tree Planting
 Lift(s)
 Billiards/Snooker Table
 Party Lawn
 Yoga/Meditation Area
 Senior Citizen Siteout
 Multipurpose Hall
 Changing Room
 Car Parking
 Amphitheater
 Cafeteria
 Service Lift
 Theme Park
Nagar Phase II Gallery
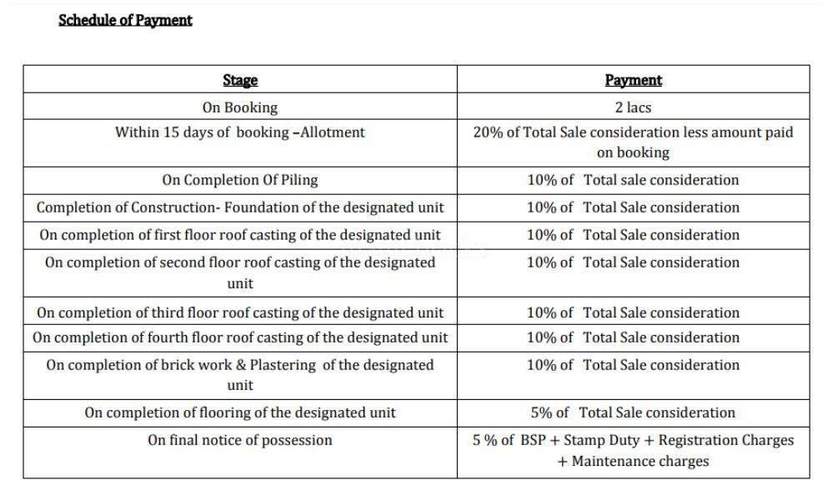
Payment Plans
Baranagar Neighbourhood
Loading map…
- The Baranagar Service Station0.02 km
- Dunlop0.06 km
- Dunlop Bus Stop0.09 km
- Dunlop Chowrasta0.10 km
- HP Petrol Pump0.11 km

Our Picks - Compare and choose
Loading picks…
About Saket Promoters

- Years of experience24
- Total Projects9
- Ongoing Projects1
Similar Projects
Loading similar projects…