


₹ 24.5 L - ₹ 75.2 L
Builder Price
Home Loan EMI starts at ₹ 39,172
Configuration1, 2, 3 BHK
Builtup area572 - 1,600 sq.ft
Possession StatusUnder Construction
Avg. Price₹ 4,300 sq.ft
Overview
- Possession Start DateSep'28
- StatusUnder Construction
- Total Area4.5 Acres
- Total Launched apartments203
- Launch DateSep'23
- AvailabilityNew
- RERA IDWBRERA/P/NOR/2023/000588
Project Specifications
Fittings
Kitchen:Granite platform with stainless steel sink
Toilets:Branded CP Fitting
Flooring
Master Bedroom:Vitrified Tiles
Kitchen:-Anti skid ceramic/vitrified tiled flooring
Other Bedroom:Vitrified Tiles
Living/Dining:Vitrified Tiles
Toilets:Anti Skid Tiles
Residency Noapara Floor Plans
₹ 24.60 Lacs
- 1 Bedroom
- 1 Bathroom
- 1 Hall
Sapnil Residency Noapara Amenities
 Car Parking
 Closed Car Parking
 24X7 Water Supply
 Fire Sprinklers
 Full Power Backup
 Gymnasium
 Swimming Pool
 Children's play area
 24x7 CCTV Surveillance
 Community Hall
 Gated_Community
 Party Lawn
 Yoga/ Meditation Area
 Solar Lighting
 Senior Citizen Sitout
 Barbecue Area
 Multipurpose Hall
 Cycling & Jogging Track
 Amphitheater
 Cafeteria
 Rain Water Harvesting
 Temple
 Library
 Paved Compound
 Jogging Track
Residency Noapara Gallery
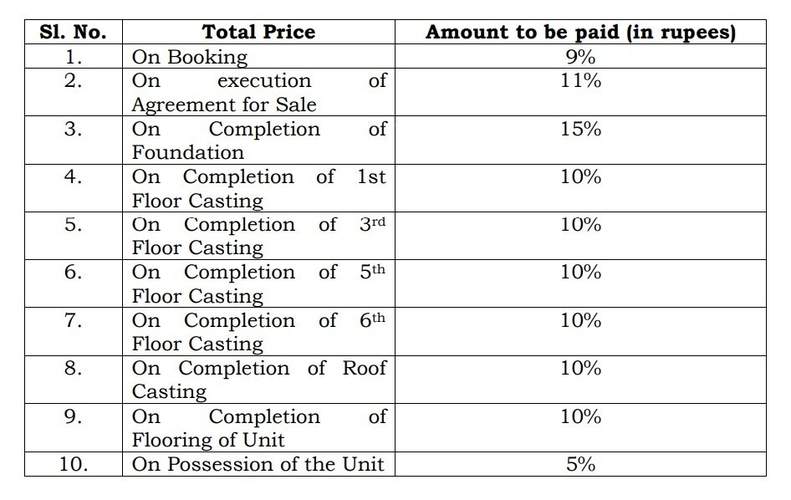
Payment Plans
Baranagar Neighbourhood
Loading map…
- Noapara 34c Bus Stand0.03 km
- Noapara Metro Station0.29 km
- Noapara0.31 km
- Kolkata Metro Railways Yard0.68 km
- Choto Kath Pole More Bus Stop1.02 km

Our Picks - Compare and choose
Loading picks…
About Sapnil Developers

- Total Projects4
- Ongoing Projects4
Similar Projects
Loading similar projects…