


Price on request
Builder Price
Configuration2, 3 BHK
Carpet Area564 - 828 sq.ft
Possession StatusUnder Construction
Overview
- Possession Start DateAug'25
- StatusUnder Construction
- Total Launched apartments87
- Launch DateSep'21
- AvailabilityResale
- RERA IDHIRA/P/NOR/2021/001222
Project Specifications
Doors
Internal:Decorative Flush Doors Duly Polished
Main:Decorative Flush Door
Flooring
Master Bedroom:Vitrified Tiles
Balcony:Vitrified Tiles
Kitchen:Anti Skid Tiles
Other Bedroom:Vitrified Tiles
Toilets:Anti Skid Ceramic Tiles
Living/Dining:Vitrified Tiles
Pushp Vihar Floor Plans
—
- 2 Bedrooms
- 2 Bathrooms
- 1 Hall
Pushp Vihar Amenities
 Water Storage
 Car Parking
 Fire Fighting System
 24X7 Water Supply
 Children's play area
 Gymnasium
 Indoor Games
 Community Hall
 CCTV
 Intercom
 Landscape Garden and Tree Planting
 Terrace Garden
 Gated Community
 24 X 7 Security
 Lift(s)
 Aggregate area of recreational Open Space
Pushp Vihar Gallery
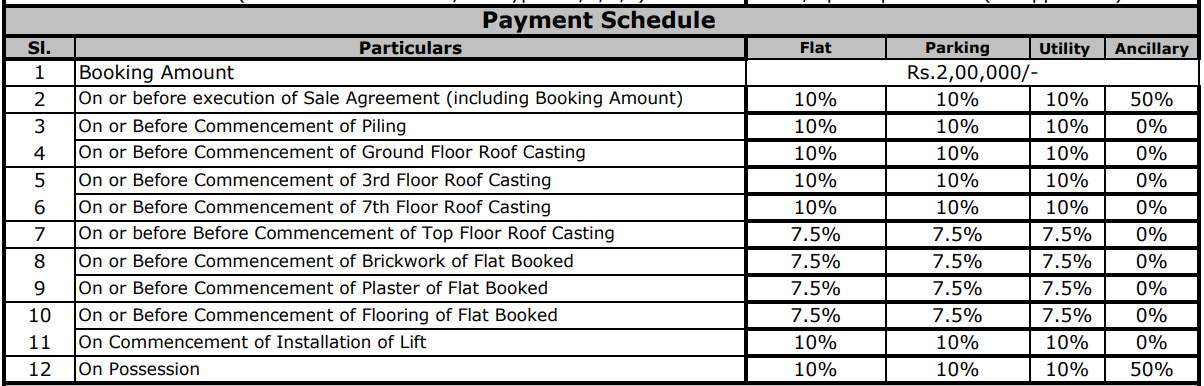
Payment Plans
Barrackpore Neighbourhood
Loading map…
- Nona Chandanpukur0.34 km
- Chandan Pukur Bus Stand0.37 km
- Bot Tala Bus Stand0.40 km
- Masjid More0.45 km
- Masjidmore Bus Stop0.48 km

Our Picks - Compare and choose
Loading picks…
About Panihati Rubber Limited
- Total Projects1
- Ongoing Projects1
Similar Projects
Loading similar projects…