


₹ 17.5 L - ₹ 33.7 L
Builder Price
Home Loan EMI starts at ₹ 13,590
Configuration1, 2, 3 BHK
Builtup area474 - 951 sq.ft
Possession StatusUnder Construction
Avg. Price₹ 3,549 sq.ft
Overview
- Possession Start DateMay'26
- StatusUnder Construction
- Total Launched apartments126
- Launch DateJun'23
- AvailabilityNew and Resale
- RERA IDWBRERA/P/SOU/2023/000223
Salient Features
- Huge 25,000 sqft clubhouse.
- Connected to all prominent localities.
Project Specifications
Fittings
Kitchen:Granite platform with stainless steel sink
Toilets:CP fittings
Doors
Internal:Flush Door
Main:Flush Door
Mohorkoonjo Phase I Floor Plans
₹ 17.53 Lacs
- 1 Bedroom
- 1 Bathroom
- 1 Hall
Squaremark Mohorkoonjo Phase I Amenities
 24X7 Water Supply
 Fire Sprinklers
 Full Power Backup
 Dart Board
 Fountains
- Party Lawn
 Yoga/Meditation Area
 Senior Citizen Sitout
- Water Softener Plant
 Table Tennis
 Barbecue Area
 Card Room
 Flower Garden
 Paved Compound
 Carrom
 DG Availability
 Entrance Lobby
 Lawn Tennis Court
 Manicured Garden
 Swimming Pool
 Children's play area
 Gymnasium
 Car Parking
 Jogging Track
- Indoor Games
 Banquet Hall
 Rain Water Harvesting
 Gated Community
 24 X 7 Security
 CCTV
 Intercom
 Fire Fighting System
 Library
 Lift(s)
 Landscape Garden and Tree Planting
Mohorkoonjo Phase I Gallery
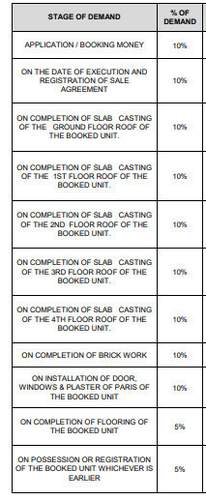
Payment Plans
Baruipur Neighbourhood
Loading map…
- Baruipur Hospital0.15 km
- Indian Oil0.23 km
- Baruipur Junction0.57 km
- 218 Bus Stop0.57 km
- 218 Petrol Pump0.59 km

Our Picks - Compare and choose
Loading picks…
About Squaremark Homes
- Total Projects2
- Ongoing Projects2
Similar Projects
Loading similar projects…