


₹ 43.5 L - ₹ 49.9 L
Builder Price
Home Loan EMI starts at ₹ 38,749
Configuration2 BHK
Builtup area853 - 980 sq.ft
Possession StatusCompleted
Avg. Price₹ 5,100 sq.ft
Overview
- Possession Start DateMar'24
- StatusCompleted
- Total Launched apartments24
- Launch DateMar'22
- AvailabilityNew and Resale
- RERA IDWBRERA/P/KOL/2023/000043
Salient Features
- There are no PLC charges in this project
- The premises include a play area, temple, community hall, indoor games, and a party lawn.
- Behala College is 1.3 km away, and M P Birla Foundation Higher Secondary School is 2.7 km away.
- Vidyasagar Hospital is located 750 m away.
Project Specifications
Fittings
Kitchen:Granite platform with stainless steel sink
Toilets:Hot and Cold Water Mixer
Doors
Internal:Flush Door
Main:Wood Frame
Parnashree Phase II Floor Plans
₹ 43.50 Lacs
- 2 Bedrooms
- 2 Bathrooms
- 1 Hall
Essquare Parnashree Phase II Amenities
 Senior Citizen Siteout
 Children's play area
 Car Parking
 Indoor Games
 Community Hall
 CCTV
 Temple
 Landscape Garden and Tree Planting
 Intercom
 Full_Power_Backup
 Lift(s)
 24_X_7_Security
 Party Lawn
Parnashree Phase II Gallery
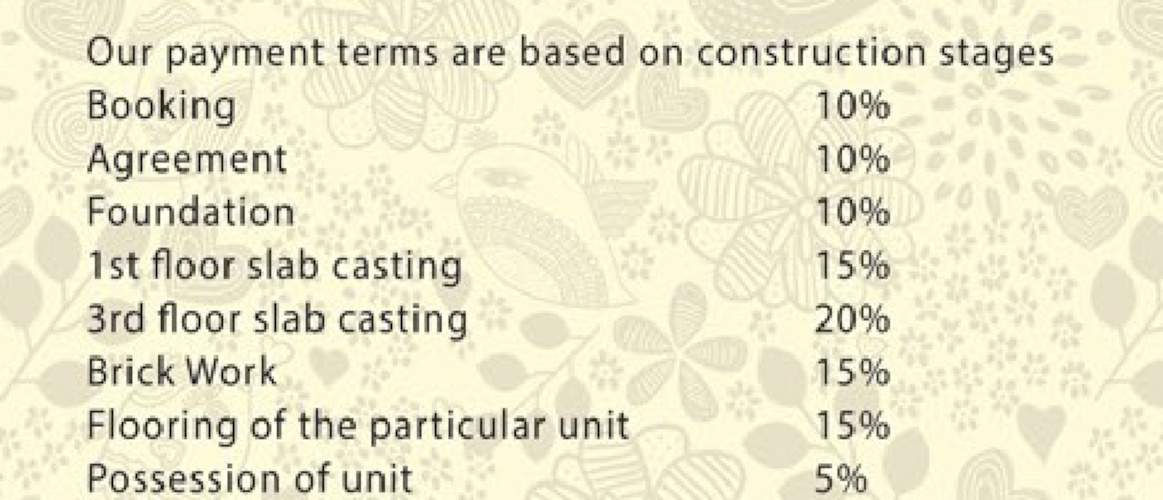
Payment Plans
Behala Neighbourhood
Loading map…
- Behala Bazar0.38 km
- 7000340.40 km
- Behala Tramdepot0.43 km
- 14 No Bus Stop0.45 km
- Behala Thana Bus Stop0.55 km

Our Picks - Compare and choose
Loading picks…
About Essquare Projects

- Total Projects3
- Ongoing Projects1
Similar Projects
Loading similar projects…