


Price on request
Builder Price
Configuration2, 3 BHK
Carpet Area468 - 610 sq.ft
Possession StatusLaunch
Overview
- Possession Start DateSep'27
- StatusLaunch
- Total Launched apartments32
- Launch DateOct'24
- AvailabilityNew
- RERA IDWBRERA/P/SOU/2024/002081
Project Specifications
Doors
Internal:Flush Door
Main:Flush Door
Flooring
Master Bedroom:Vitrified Tiles
Balcony:Vitrified Tiles
Kitchen:Ceramic tiles wall cladding above kitchen counter
Other Bedroom:Vitrified Tiles
Living/Dining:Vitrified Tiles
Toilets:Anti Skid Tiles
Arvinth Homes Floor Plans
—
- 2 Bedrooms
- 2 Bathrooms
- 1 Hall
BSA Arvinth Homes Amenities
 Closed Car Parking
 DG Availability
 Gymnasium
 Car Parking
 Indoor Games
 Community Hall
 Gated Community
 24 X 7 Security
 24x7 CCTV Surveillance
Arvinth Homes Gallery
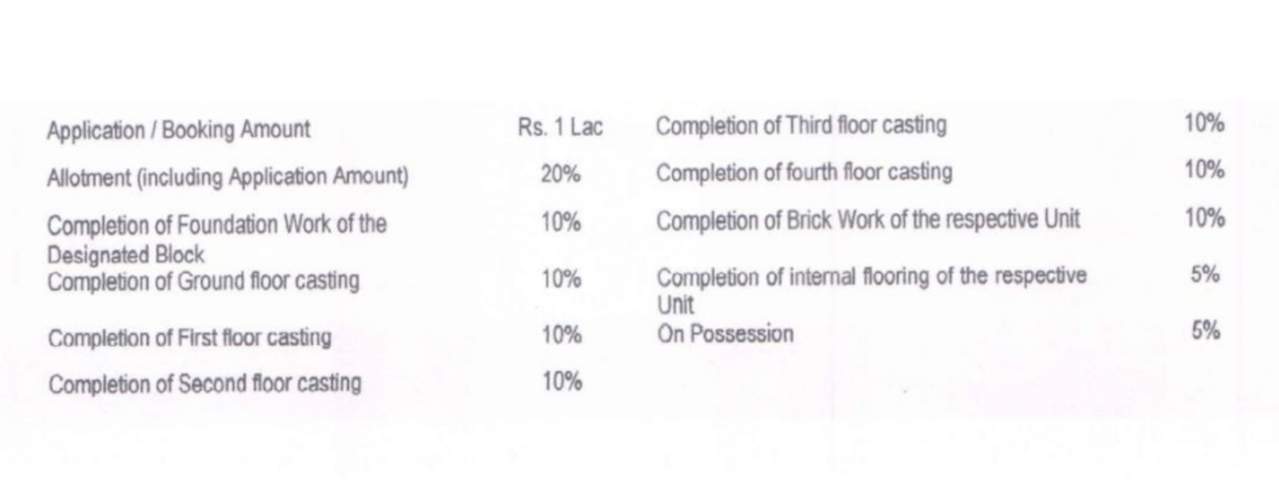
Payment Plans
Boral Neighbourhood
Loading map…
- Niva Park Phase 40.65 km
- Essar Green Valley0.73 km
- All India Travelers0.78 km
- Vidyarthi Teachers Bureau0.88 km
- Nikhil Paul the Idol Maker0.95 km

Our Picks - Compare and choose
Loading picks…
About BSA Group Kolkata

- Total Projects3
- Ongoing Projects1
Similar Projects
Loading similar projects…