


Price on request
Builder Price
Configuration2, 3 BHK
Builtup area1,090 - 1,400 sq.ft
Possession StatusCompleted
Overview
- Possession Start DateAug'21
- StatusCompleted
- Total Area1 Acres
- Total Launched apartments127
- Launch DateFeb'17
- AvailabilityResale
- RERA IDHIRA/P/KOL/2018/000053
Salient Features
- Luxurious properties
- Easily accessible to malls
- It also has amenities like jogging track and ,swimming pool
- The project has indoor activities such as pool table and squash court
- It also offers services like banquet hall and community hall
Project Specifications
Fittings
Kitchen:Branded CP fittings
Toilets:Branded CP Fitting
Doors
Internal:Laminated Flush Door
Main:Flush Door
The Ektaa Lotus Floor Plans
—

- 2 Bedrooms
- 2 Bathrooms
- 1 Hall
Buildcon The Ektaa Lotus Amenities
 Gymnasium
 Swimming Pool
 Children's play area
 Landscape Garden and Tree Planting
 Indoor Games
 Recreational Park
 Amphitheater
 Rain Water Harvesting
 Yoga/Meditation Area
- Toddler Pool
 Sun Deck
 Cigar Lounge
 Terrace Garden
- Sauna Steam
 Community Hall
 Multipurpose Room
 Cctv
- Hangout Zones With Sitouts
- Trellis & Planters
 24_X_7_Security
 Gated_Community
 24X7_Water_Supply
 Car_Parking
- Party Lawn
 Entrance Lobby
 Cycling & Jogging Track
 RO Water System
- High-tech Alarm System
 Vaastu Compliant
The Ektaa Lotus Gallery
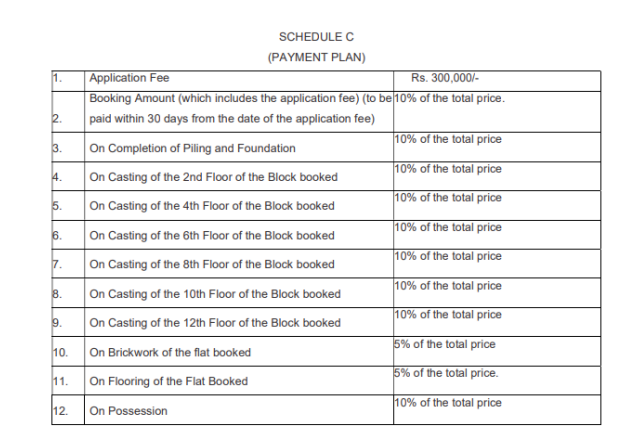
Payment Plans
Tangra Neighbourhood
Loading map…
- Christopher Road0.14 km
- Petrol Pump0.18 km
- Ms. Swati Auto Service0.35 km
- M/s. Swati Auto Service0.35 km
- Howrah-Tangra Mini Bus Stand0.39 km

Our Picks - Compare and choose
Loading picks…
About Buildcon Developers
- Total Projects1
- Ongoing Projects0
Similar Projects
Loading similar projects…