


Price on request
Builder Price
Configuration2, 3 BHK
Builtup area688 - 1,111 sq.ft
Possession StatusCompleted
Overview
- Possession Start DateNov'21
- StatusCompleted
- Total Launched apartments48
- Launch DateJun'18
- AvailabilityResale
- RERA IDHIRA/P/NOR/2018/000238
Salient Features
- Children play area for comfortable living
- Accessibility to key landmarks
- Easily accessible to medical facilities
Approved for Home loans from following banks


Project Specifications
Fittings
Kitchen:Exhaust Fan
Toilets:CP fittings
Doors
Internal:Flush Door
Main:Laminated Flush Door
Pearl Floor Plans
—
- 2 Bedrooms
- 2 Bathrooms
- 1 Hall
Shrachi Pearl Amenities
 Children\\\'s play area
 24 X 7 Security
 Power Backup
 Lift Available
 Gymnasium
 Car Parking
 Open Car Parking
 Club House
 CCTV
- Children's play area
 Closed Car Parking
 Gated Community
 24X7 Water Supply
 Partial Power Backup
 Terrace Garden
 Senior Citizen Sitout
 Paved Compound
 Grocery Shop
 Fire Fighting System
 Yoga/ Meditation Area
Pearl Gallery
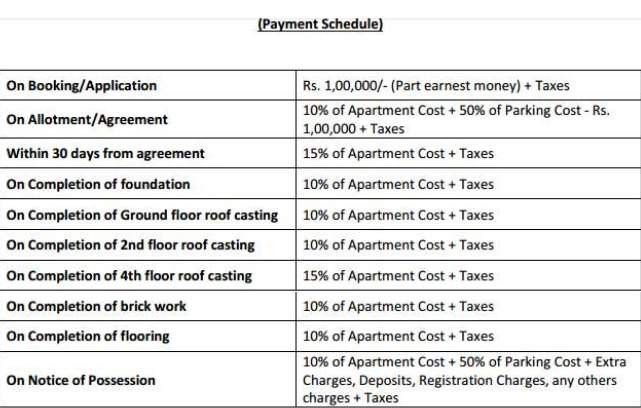
Payment Plans
Dum Dum Neighbourhood
Loading map…
- Modern Automobile0.38 km
- Mrinalini0.40 km
- Bharat Petroleum0.40 km
- Neoti Highway Service0.42 km
- Bharat Petroleum Petrol Pump0.43 km

Our Picks - Compare and choose
Loading picks…
About Shrachi Group

- Years of experience30
- Total Projects37
- Ongoing Projects13
Shrachi Group is a reputed real estate development company based in Kolkata . Mr. S.K. Todi is the Chairman of the company. The construction portfolio of Shrachi Group includes development of residential, commercial and retail properties. Top Projects New Shrachi Garden in Dum Dum, Kolkata comprising 112 units of 1, 2 and 3 BHK apartments with sizes ranging from 537 sq. ft. to 1,191 sq. ft. Lake Woods in Kankurgachi, Kolkata comprising 110 units of 2 and 3 BHK apartments with sizes ranging from...
View moreSimilar Projects
Loading similar projects…