


Price on request
Builder Price
Configuration4 BHK
Builtup area3,977 - 4,292 sq.ft
Possession StatusCompleted
Overview
- Possession Start DateNov'23
- StatusCompleted
- Total Area1 Acres
- Total Launched apartments20
- Launch DateMar'18
- AvailabilityResale
- RERA IDHIRA/P/KOL/2018/000088
Salient Features
- Luxurious properties
- Stratigically located schools, colleges, malls
- Igbc pre certified gold rated building
- Swipe card access to lobby
- Provision for smart home automation
More about The Icon
Kish The Icon in Elgin, Kolkata South is a ready-to-move housing society. This project is a perfect combination of comfort and style, specifically designed to suit your requirements and conveniences. This housing society is now ready to be called home as families have started moving in. Check out some of the features o...
Approved for Home loans from following banks


- LIC Housing Finance
Project Specifications
Fittings
Kitchen:Granite Platform with Stainless Steel Sink and Drain Board
Toilets:Premium CP Fittings
Doors
Internal:Both Side Teak Veneered / Laminated Flush Door
Main:Hardwood Panel Doors
The Icon Floor Plans
—
- 4 Bedrooms
- 4 Bathrooms
- 1 Hall
Kish The Icon Amenities
 24 X 7 Security
 Banquet Hall
 CCTV
 Fire Fighting System
 Fire Retardant Structure
 Gymnasium
 Indoor Games
 Library
 Lift Available
 Spa/Sauna/Steam
 Swimming Pool
 Vaastu Compliant
 Provision For Smart Home Automations
- Flower Bed Around Apartments
 Cigar Lounge
 Jacuzzi
 Concierge Service
 Changing Room
- Table Tennis
- Air Conditioned
 Piped Gas Connection
- In House Chef
 Video Door Security
 Multipurpose Room
 Power Backup
- Air Conditioning Using VRV/VRF System
 Intercom
 Closed_Car_Parking
 Open Car Parking
The Icon Gallery
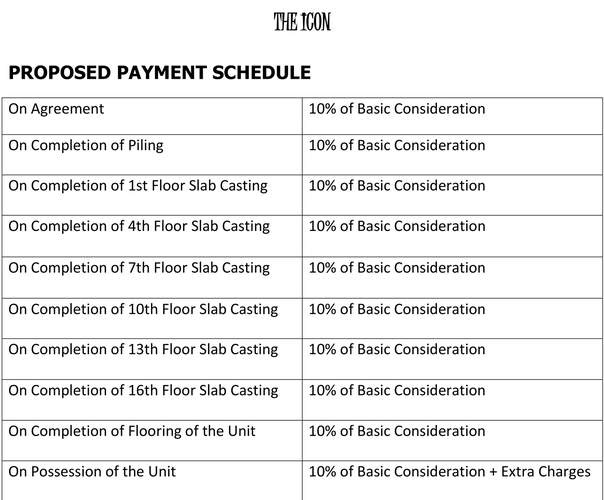
Payment Plans
Elgin Neighbourhood
Loading map…
- Asian Motors0.11 km
- Petrol Pump0.14 km
- Bharat Petroleum0.14 km
- Exide Bus Stop0.19 km
- Rabindra Sadan0.22 km

Brochure
Loading brochure preview...
0 of 0
About Kish Realty
- Total Projects1
- Ongoing Projects0
Similar Projects
Loading similar projects…