


₹ 58.6 L - ₹ 96.7 L
Builder Price
Home Loan EMI starts at ₹ 75,019
Configuration2, 3, 4 BHK
Builtup area705 - 1,163 sq.ft
Possession StatusUnder Construction
Avg. Price₹ 8,320 sq.ft
Overview
- Possession Start DateDec'26
- StatusUnder Construction
- Total Area0.72 Acres
- Total Launched apartments64
- Launch DateSep'23
- AvailabilityNew and Resale
- RERA IDWBRERA/P/KOL/2023/000553
Salient Features
- Shahid Khudiram metro and Kavi Subhash metro just 5 minutes away
- Located in the heart of the city
Project Specifications
Fittings
Kitchen:Jaquar Fitting
Toilets:CP Fittings of Jaquar / Marc or Equivalent
Doors
Internal:Flush Door
Main:Flush Door
Altamount Floor Plans
₹ 58.66 Lacs
- 2 Bedrooms
- 2 Bathrooms
- 1 Hall
EM Altamount Amenities
 Car Parking
 Closed Car Parking
 24X7 Water Supply
 Fire Sprinklers
 Full Power Backup
 Bar/Chill-out Lounge
 Party Lawn
 Steam Room
 Yoga/Meditation Area
 Sun Deck
 Barbecue Area
 Swimming Pool
 Children's play area
 Gymnasium
 Cricket Pitch
 Jogging Track
 Indoor Games
 Community Hall
 Gated Community
 Lift(s)
 Landscape Garden and Tree Planting
 Reflexology Park
Altamount Gallery
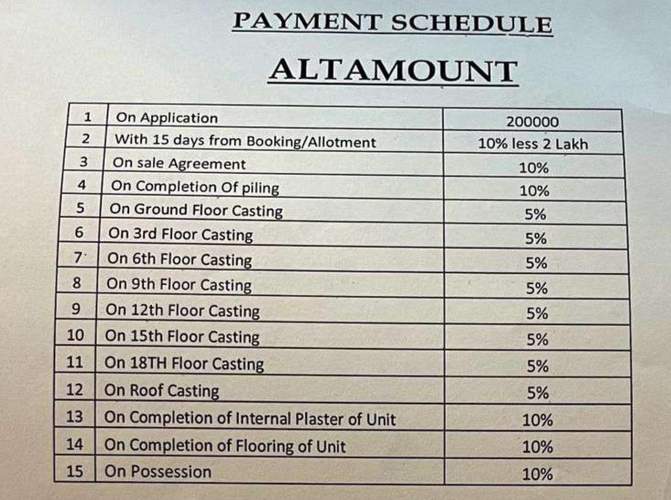
Payment Plans
Patuli Neighbourhood
Loading map…
- Upanagri Sporting Club0.06 km
- Primary School0.06 km
- Kendua Mahendranath Girls High School0.07 km
- Illuminous0.18 km
- Gold Smith School0.20 km

Our Picks - Compare and choose
Loading picks…
About EM Bypass Projects
- Total Projects1
- Ongoing Projects1
Similar Projects
Loading similar projects…