


Skyliner
₹ 46.7 L - ₹ 55 L
Builder Price
Home Loan EMI starts at ₹ 36,226
Configuration2, 3 BHK
Builtup area875 - 1,031 sq.ft
Possession StatusCompleted
Avg. Price₹ 5,340 sq.ft
Overview
- Possession Start DateSep'23
- StatusCompleted
- Total Area2.52 Acres
- Total Launched apartments96
- Launch DateJun'20
- AvailabilityNew and Resale
- RERA IDHIRA/P/SOU/2020/000885
Salient Features
- Highly ventilated & widely spacious rooms
- Natural waterbodies & 70% open space
- Designed by sanyalson associates architects
Project Specifications
Fittings
Kitchen:Granite platform with stainless steel sink
Toilets:CP fittings
Doors
Internal:Wooden Frame with Flush Shutter with Enamel Paint
Main:Teak Wood Doors
Skyliner Floor Plans
₹ 46.73 Lacs
- 2 Bedrooms
- 2 Bathrooms
- 1 Hall
Skyliner Amenities
 Lift Available
 Power Backup
 Swimming Pool
 24 Hours Water Supply
 Mini Theatre
 Anti-termite Treatment
 24 X 7 Security
 CCTV
 Children's play area
 Fire Fighting System
 Gymnasium
 Intercom
 Community Hall
 Iron Removal Plant
 Theme Park
- Roof Top Land Scape
 Gated Community
 Sun Deck
 Changing Room
 Car Parking
Skyliner Gallery
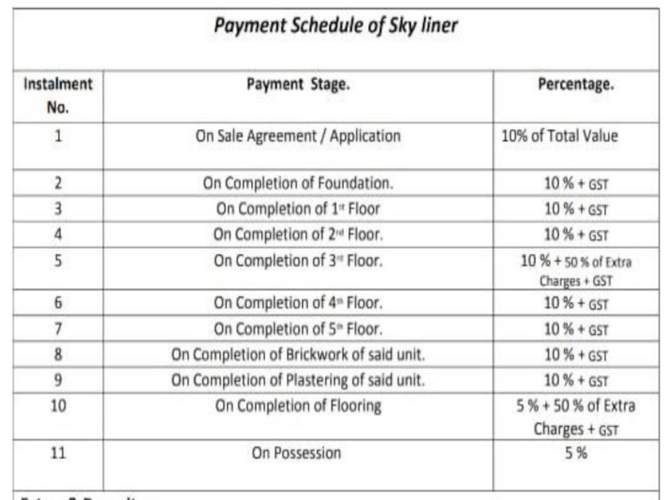
Payment Plans
Garia Neighbourhood
Loading map…
- Balia Bus Stop0.01 km
- Barabattala Bus Stop0.24 km
- Garia Station0.34 km
- Jalpol Bus Stop0.47 km
- Garia Station Bus Stand0.54 km

Our Picks - Compare and choose
Loading picks…
About K M Construction

- Total Projects1
- Ongoing Projects0
Similar Projects
Loading similar projects…