


Paradise Peony
₹ 32.1 L - ₹ 51.7 L
Builder Price
Home Loan EMI starts at ₹ 34,795
Configuration2, 3 BHK
Carpet Area449 - 724 sq.ft
Possession StatusUnder Construction
Avg. Price₹ 4,400 sq.ft
Overview
- Possession Start DateMay'27
- StatusUnder Construction
- Total Area0.57 Acres
- Total Launched apartments36
- Launch DateJan'25
- AvailabilityNew
- RERA IDWBRERA/P/SOU/2025/002291
Project Specifications
Fittings
Kitchen:Granite platform with stainless steel sink
Toilets:CP Fittings from Essco or Equivalent Make
Doors
Internal:Flush Door
Main:Sal Wood Frame
Paradise Peony Floor Plans
₹ 32.34 Lacs
- 2 Bedrooms
- 2 Bathrooms
- 1 Hall
Paradise Peony Amenities
 Partial Power Backup
 Gymnasium
 Indoor Games
 Community Hall
 24 X 7 Security
 24x7 CCTV Surveillance
 Intercom
 Lift(s)
 Sewage Treatment Plant
 Multipurpose Hall
 High Speed Elevators
 Club Rooftop
 Car Parking
 Full Power Backup
 Terrace Garden
 Reflexology Park
 Security Cabin
 Club House
 Children\'s play area
 24X7 Water Supply
 Gated Community
Paradise Peony Gallery
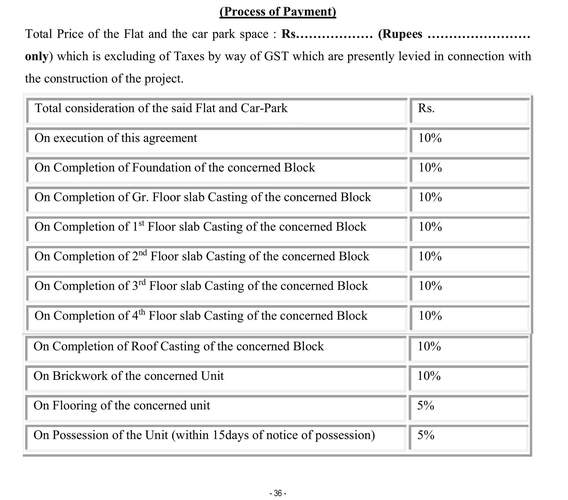
Payment Plans
Garia Neighbourhood
Loading map…
- Kamalgazi Bypass0.05 km
- Pratapgarh0.10 km
- Kamalgaji Bus Depot0.11 km
- Kamalgazi0.29 km
- Kamalgazi Crossing Bus Stop0.30 km

Our Picks - Compare and choose
Loading picks…
About Paradise Land

- Years of experience34
- Total Projects5
- Ongoing Projects1
Similar Projects
Loading similar projects…