


Price on request
Builder Price
Configuration2 BHK
Builtup area600 sq.ft
Possession StatusCompleted
Overview
- Possession Start DateMay'21
- StatusCompleted
- Total Launched apartments140
- AvailabilityResale
- RERA IDRera Not Required
Salient Features
- Techno International (Batanagar) 2.7 Km Away
- Carmel School 4.9 km Away
- Apollo Hospital OPD - 100m Away
- Matri Sadan Hospital (Maheshtala) - 1.9 km Away
Greens Floor Plans
—

- 2 Bedrooms
- 2 Bathrooms
- 1 Hall
Highland Greens Amenities
 Club House
 Swimming Pool
 Children's play area
 Gymnasium
 Community Hall
 24X7 Water Supply
 Gated Community
 24 X 7 Security
 CCTV
 Full Power Backup
 Landscape Garden and Tree Planting
 Intercom
 Lift(s)
 Car_Parking
 Natural Pond
 Waiting Lounge
 Entrance Lobby
 Conference Room
 Fire Fighting System
Greens Gallery
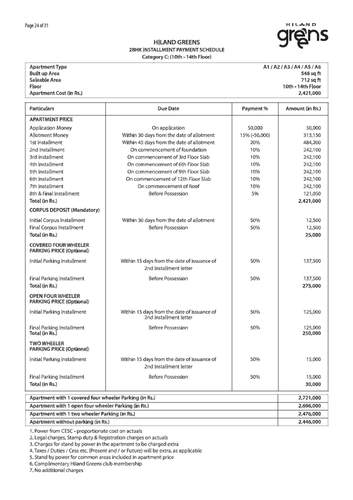
Payment Plans
Maheshtala Neighbourhood
Loading map…
- Karmakarpara Bus Stop0.38 km
- Noapara Bus Stop0.42 km
- Reliance Petrol Pump0.51 km
- Bharat Petrolium0.55 km
- Maheshtala Dakhghar Bus Stop0.61 km

Our Picks - Compare and choose
Loading picks…
About Highland Green
- Total Projects1
- Ongoing Projects0
Hiland Group has made its stand in the realty market of Kolkata and its active participation is transforming the lifestyles through constant delivery of innovation and uniqueness. The company has always strived to reinvent quality in order to bring newness to developments. Hiland Group has been responsible for Kolkata's first high rise condo complex building and also for bringing East India's first integrated township. With every new project, the builder has raised the mark of innovation, quali...
View moreSimilar Projects
Loading similar projects…