


Solaris Shalimar
₹ 71.7 L - ₹ 77 L
Builder Price
Home Loan EMI starts at ₹ 55,659
Configuration3 BHK
Builtup area1,080 - 1,180 sq.ft
Possession StatusLaunch
Avg. Price₹ 5,714 sq.ft
Overview
- Possession Start DateNov'27
- StatusLaunch
- Launch DateApr'22
- AvailabilityNew
- RERA IDWBRERA/P/HOW/2023/000016, WBRERA/P/HOW/2024/001164, WBRERA/P/HOW/2024/001163
Project Specifications
Fittings
Kitchen:Granite platform with stainless steel sink
Toilets:CP fittings
Doors
Internal:Flush Door
Main:Wood Frame
Solaris Shalimar Floor Plans
₹ 71.79 Lacs
- 3 Bedrooms
- 3 Bathrooms
- 1 Hall
Solaris Shalimar Amenities
 Board Games
 Cycling & Jogging Track
 Wall Climbing
 Chess Board
 Bar/ Chill-out Lounge
 Fountains
 Yoga/Meditation Area
 Senior Citizen Siteout
 Spa
 Kid's Pool
 Paved Compound
 Entrance Lobby
 Jacuzzi
 Multipurpose Hall
 Club House
 Swimming Pool
 Children's play area
 Gymnasium
 Badminton Court
 Jogging Track
 Indoor Games
 Landscaped Gardens
 Banquet Hall
 Community Hall
 Cafeteria
 24X7 Water Supply
 24 X 7 Security
 CCTV
 Fire Fighting System
 Full Power Backup
 Lift(s)
 Sewage Treatment Plant
 Gated Community
 Gazebo
- Day Care Center
 Waiting Lounge
- Party Lawn
 Terrace Garden
 Solar Lighting
 Sun Deck
 Vastu Compliant
 Restaurant
 Solar Water Heating
 Pergola
 Changing Room
 Car Parking
 Multipurpose Room
 Rain Water Harvesting
 Aggregate area of recreational Open Space
- Club Rooftop
Solaris Shalimar Gallery
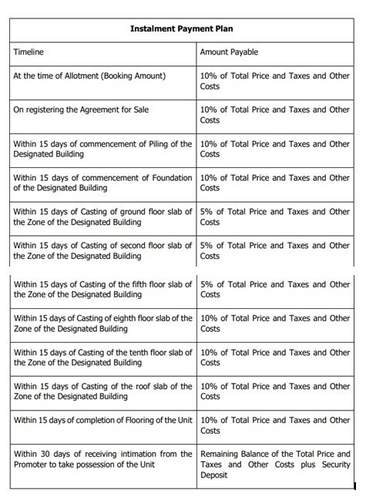
Payment Plans
Howrah Neighbourhood
Loading map…
- Netaji Bhavan Metro Station0.25 km
- B E College Bus Stop0.41 km
- Shalimar Railway Station0.54 km
- Shalimar0.54 km
- Grewal Auto Service0.62 km

Our Picks - Compare and choose
Loading picks…
About Eden Realty Group

- Total Projects4
- Ongoing Projects3
Similar Projects
Loading similar projects…