


₹ 19.1 L - ₹ 41.2 L
Builder Price
Home Loan EMI starts at ₹ 14,859
Configuration1, 2, 3 BHK
Builtup area518 - 1,114 sq.ft
Possession StatusUnder Construction
Avg. Price₹ 3,700 sq.ft
Overview
- Possession Start DateNov'25
- StatusUnder Construction
- Total Area0.12 Acres
- Total Launched apartments26
- Launch DateOct'22
- AvailabilityNew and Resale
- RERA IDWBRERA/P/NOR/2023/000271
Salient Features
- 10 min Drive from Airport
- 5 min Walk from railway station
Project Specifications
Fittings
Kitchen:Granite platform with stainless steel sink
Toilets:Branded CP Fittings and Sanitary Ware
Doors
Internal:Flush Door
Main:Decorative Main Door
MCK Tulip Floor Plans
₹ 19.17 Lacs
- 1 Bedroom
- 1 Bathroom
- 1 Hall
MKBD MCK Tulip Amenities
 Yoga/Meditation Area
 Children's play area
 Multipurpose Room
 24X7 Water Supply
 24 X 7 Security
 CCTV
 Intercom
 Lift(s)
 Community Hall
 Multipurpose Hall
 Club House
 Car Parking
 Fire Fighting System
 Full Power Backup
 EV Charging Point
 Indoor Games
MCK Tulip Gallery
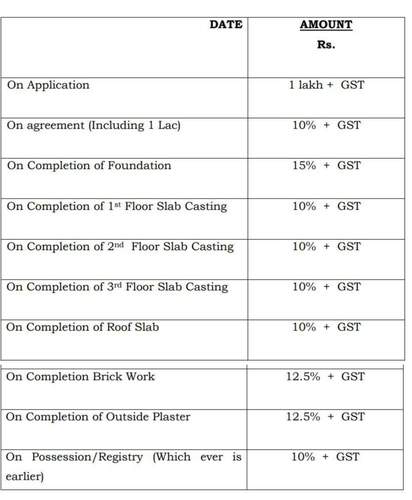
Payment Plans
Madhyamgram Neighbourhood
Loading map…
- Madhyamgram0.44 km
- Madhyamgram Railway Station0.45 km
- Badamtala Bus Stop0.53 km
- Madhayamgram Bazar0.55 km
- Old #30 Bus Terminus0.55 km

Our Picks - Compare and choose
Loading picks…
About MKBD Developers
- Total Projects1
- Ongoing Projects1
Similar Projects
Loading similar projects…