


₹ 2.6 Cr - ₹ 2.7 Cr
Builder Price
Home Loan EMI starts at ₹ 2.05 Lacs
Configuration3 BHK
Builtup area1,475 - 1,671 sq.ft
Possession StatusCompleted
Avg. Price₹ 15,044 sq.ft
Overview
- Possession Start DateMar'24
- StatusCompleted
- Total Area2.63 Acres
- Total Launched apartments660
- Launch DateSep'17
- AvailabilityNew and Resale
- RERA IDHIRA/P/KOL/2019/000366
Salient Features
- One of the tallest housing complexes in the city.
- The building is certified as a green building.
- Each unit is Vastu compliant.
- Amenities at the property include a salon, card room, sun deck, restaurant, and car wash area.
- Outdoor facilities feature a cricket pitch, skating rink, tennis court, and basketball court, complemented by a gymnasium and jogging track.
- Calcutta International School is situated 3.8 km away.
- Medica Super Speciality Hospital is located 500 m away.
More about Avidipta Phase II
Avidipta Phase II HIG on Eastern Metropolitan Bypass will take you to the world of new age Luxury and Premium Living. It is one of the tallest housing complexes in the city with state of the art facilities. Spread of 2.63 acres, Avidipta Phase II is an adobe of tranquility. From exotic birds and trees to the coveted de...
Approved for Home loans from following banks


Project Specifications
Fittings
Kitchen:Provision for Water Heater
Toilets:Hot and Cold Water Mixer
Doors
Internal:Laminated Doors on Both Sides
Main:Both Side Laminated Flush Door
Avidipta Phase II Floor Plans
₹ 2.65 Crore
- 3 Bedrooms
- 3 Bathrooms
- 1 Hall
Bengal Peerless Avidipta Phase II Amenities
 Gymnasium
 Swimming Pool
 Children's play area
 Club House
 Rain Water Harvesting
 Jogging Track
 Car Parking
 Lift Available
 Amphitheater
 CCTV
 Sewage Treatment Plant
 Yoga/Meditation Area
 Video Door Security
 Terrace Garden
 Sun Deck
 Gazebo
 Party Lawn
 Intercom
 Power Backup
 Community Hall
 24X7 Water Supply
 Gated Community
 24 X 7 Security
 Car Wash Area
 Laundromat
 Salon
 Card Room
 Carrom
- Food Court
 Garbage Disposal
 Grocery Shop
 Lawn Tennis Court
 Multipurpose Hall
 Pergola
 Changing Room
 Basketball Court
 Tennis Court
 Cricket Pitch
 Skating Rink
 Multipurpose Room
 Party Hall
 Utility Shops
 Landscape Garden and Tree Planting
 Piped Gas Connection
 Solar Lighting
 Vastu Compliant
 Restaurant
- Water Softner Plant
 Paved Compound
 Medical Store/Pharmacy
 Medical Facilities
 Visitor Parking
 Fire Fighting System
 ATM
 Internet/Wi-Fi
 Street Lighting
 Vaastu Compliant
 Maintenance Staff
 Fire Sprinklers
Avidipta Phase II Gallery
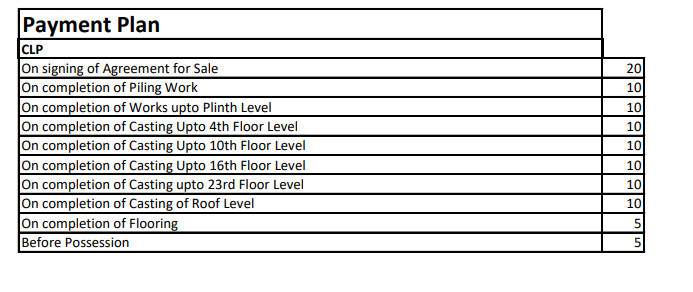
Payment Plans
Mukundapur Neighbourhood
Loading map…
- Mukundapur Chowrastha0.11 km
- Mukundapur Bus Stop0.12 km
- Medicare Hospital0.24 km
- Medica0.25 km
- Ajay Nagar0.36 km

Our Picks - Compare and choose
Loading picks…
About Bengal Peerless Housing

- Years of experience32
- Total Projects10
- Ongoing Projects0
Similar Projects
Loading similar projects…