


₹ 49.9 L - ₹ 99.9 L
Builder Price
Home Loan EMI starts at ₹ 50,373
Configuration2, 3 BHK
Builtup area700 - 1,401 sq.ft
Possession StatusUnder Construction
Avg. Price₹ 7,132 sq.ft
Overview
- Possession Start DateDec'28
- StatusUnder Construction
- Total Area1.06 Acres
- Total Launched apartments140
- Launch DateApr'24
- AvailabilityNew
- RERA IDWBRERA/P/SOU/2024/001308
Salient Features
- Best apartment layouts in the location.
- Near DPS World school.
- Tallest building of G+18 with 140 units at Garia.
Project Specifications
Fittings
Kitchen:Branded CP fittings
Toilets:Branded CP Fitting
Doors
Main:Both Side Laminated Flush Door
Glenmore Park Floor Plans
₹ 49.92 Lacs
- 2 Bedrooms
- 2 Bathrooms
- 1 Hall
True North Glenmore Park Amenities
 Car Parking
 24X7 Water Supply
 Fire Sprinklers
 Full Power Backup
 Club House
 Swimming Pool
 Children's play area
 Community Hall
 24 X 7 Security
 24x7 CCTV Surveillance
 Intercom
 Fire Fighting System
 Landscape Garden and Tree Planting
 Pergola
 Gymnasium
 Jogging Track
 Library
 Gated Community
 Fire Retardant Structure
 Vaastu Compliant
 Lift(s)
 Maintenance Staff
 Gazebo
 Infinity Pool
 Party Lawn
 Solar Water Heating
- Water Softener Plant
 Paved Compound
 DG Availability
 Garbage Disposal
 Cycling & Jogging Track
 Sports Facility
 Squash Court
 RO Water System
 Rain Water Harvesting
 Sewage Treatment Plant
Glenmore Park Gallery
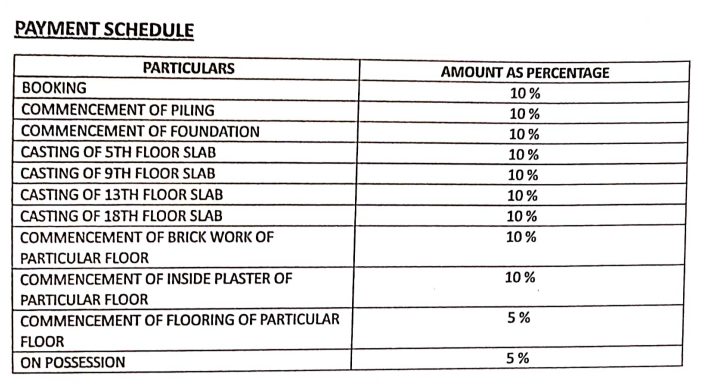
Payment Plans
Narendrapur Neighbourhood
Loading map…
- Elachi Bus Stop0.25 km
- Hindustan Petroleum0.40 km
- HP PETROL PUMP - MULLICKS SERVICE CENTRE0.40 km
- Sugam Park0.40 km
- RKM Mandir Gate0.51 km

Our Picks - Compare and choose
Loading picks…
About True North Homes
- Total Projects1
- Ongoing Projects1
Similar Projects
Loading similar projects…