


Price on request
Builder Price
Configuration2, 3 BHK
Carpet Area560 - 742 sq.ft
Possession StatusLaunch
Overview
- Possession Start DateJun'29
- StatusLaunch
- Total Area2.73 Acres
- Total Launched apartments264
- Launch DateAug'25
- AvailabilityNew
- RERA IDWBRERA/P/SOU/2025/003294
Project Specifications
Fittings
Kitchen:Granite platform with stainless steel sink
Toilets:Hindware or Equivalent Sanitary Fittings
Doors
Internal:Flush Door
Main:Decorative Flush Door
Happy Homes V Phase II Bloomsberry Floor Plans
—

- 2 Bedrooms
- 2 Bathrooms
- 1 Hall
Vishnu Happy Homes V Phase II Bloomsberry Amenities
 Chess Board
 Gazebo
 Party Lawn
 Yoga/ Meditation Area
 Security Cabin
 Sun Deck
 Senior Citizen Sitout
 Table Tennis
 Flower Garden
 Paved Compound
 Entrance Lobby
 Grocery Shop
 Multipurpose Hall
 Foosball
- Sensor operated doors and lifts
 Theme Park
 Club House
 Swimming Pool
 Children\'s play area
 Gymnasium
 Car Parking
 Cricket Pitch
 Jogging Track
- Indoor Games
 Banquet Hall
 Gated Community
 Fire Fighting System
 Full Power Backup
 Shopping Mall
 Lift(s)
 Landscape Garden and Tree Planting
Happy Homes V Phase II Bloomsberry Gallery
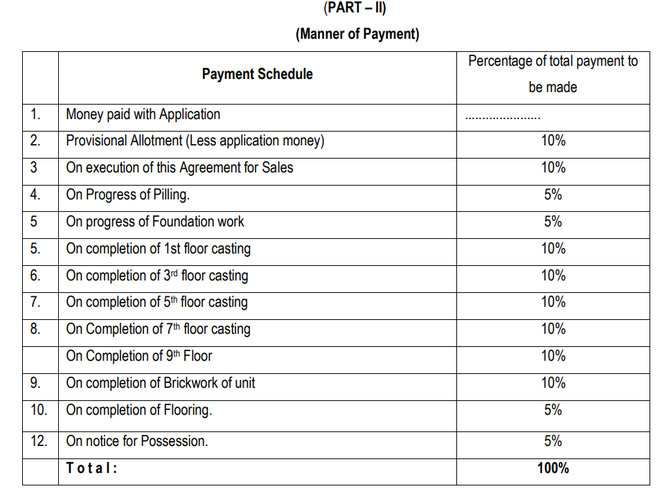
Payment Plans
Narendrapur Neighbourhood
Loading map…
- Elachi Bus Stop1.33 km
- Hindustan Petroleum1.82 km
- HP PETROL PUMP - MULLICKS SERVICE CENTRE1.83 km
- Sugam Park1.83 km
- RKM Mandir Gate1.86 km

Our Picks - Compare and choose
Loading picks…
About Vishnu Group

- Total Projects6
- Ongoing Projects1
Similar Projects
Loading similar projects…