


Wood Winds
Price on request
Builder Price
Configuration2, 3 BHK
Builtup area781 - 1,590 sq.ft
Possession StatusCompleted
Overview
- Possession Start DateNov'24
- StatusCompleted
- Total Area1.31 Acres
- Total Launched apartments189
- Launch DateFeb'21
- AvailabilityResale
- RERA IDHIRA/P/NOR/2021/001178
Salient Features
- Central Mall From 1.1 km
- Newtown School From 1.5 km
- OHIO Hospital From 1.6 km
Project Specifications
Fittings
Kitchen:Granite platform with stainless steel sink
Toilets:CP Fittings of Jaquar / Marc or Equivalent
Doors
Internal:Wooden Frame
Main:Wooden Frame
Wood Winds Floor Plans
—
- 2 Bedrooms
- 2 Bathrooms
- 1 Hall
Wood Winds Amenities
 24 Hours Water Supply
 Fire Fighting System
 Power Backup
 Internal Roads
 Open Car Parking
 Closed Car Parking
 Gymnasium
 Children's play area
 Lift Available
 Gated Community
 Community Hall
 Swimming Pool
 Badminton Court
 Multipurpose Room
 24 X 7 Security
 CCTV
 Intercom
 Indoor_Games
 Car_Parking
- Water_Supply
 Yoga/Meditation Area
 Senior Citizen Siteout
 Aerobics Room
 Sewage Treatment Plant
 Fire Sprinklers
 Fire Protection And Fire Safety Requirements
- Sewerage (Chamber, Lines, Septic Tank , STP)
 Solid Waste Management And Disposal
 Storm Water Drains
- Treatment And Disposal Of Sewage And Sullage Water
Wood Winds Gallery
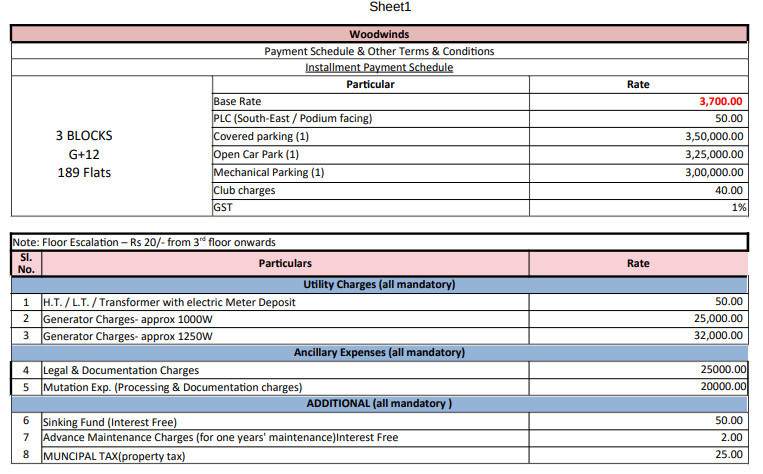
Payment Plans
New Town Neighbourhood
Loading map…
- Tata Medical Centre0.40 km
- Tata Medical Bus Stop0.47 km
- Rabindra Tirtha0.58 km
- Sulangi0.62 km
- Rabindra Tirtha Bus Stop0.63 km

Our Picks - Compare and choose
Loading picks…
About A T K Manor Developers LLP
- Total Projects1
- Ongoing Projects0
Similar Projects
Loading similar projects…