


₹ 45.9 L Onwards
Builder Price
Home Loan EMI starts at ₹ 35,615
Configuration2 BHK
Builtup area735 sq.ft
Possession StatusLaunch
Avg. Price₹ 6,250 sq.ft
Overview
- Possession Start DateDec'26
- StatusLaunch
- Launch DateMar'24
- AvailabilityNew
- RERA IDWBRERA/P/NOR/2024/001237, HIRA/P/NOR/2020/001017, WBRERA/P/NOR/2024/002234, HIRA/P/NOR/2019/000344
Project Specifications
Fittings
Toilets:Provision For Exhaust Fan
Doors
Internal:Flush Door
Main:Flush Door
New Royal Enclave Floor Plans
₹ 45.94 Lacs
- 2 Bedrooms
- 2 Bathrooms
- 1 Hall
Dharitri New Royal Enclave Amenities
 24X7 Water Supply
 Fire Sprinklers
 Full Power Backup
 Partial Power Backup
 Chess Board
 Fountains
 Party Lawn
 Yoga/ Meditation Area
 Video Door Security
 Table Tennis
 Paved Compound
 Garbage Disposal
 Lawn Tennis Court
 Club House
 Swimming Pool
 Children's play area
 Car Parking
 Basketball Court
 Jogging Track
- Indoor Games
 Intercom
 Lift(s)
 Sewage Treatment Plant
 Water Conservation, Rain water Harvesting
 Amphitheater
New Royal Enclave Gallery
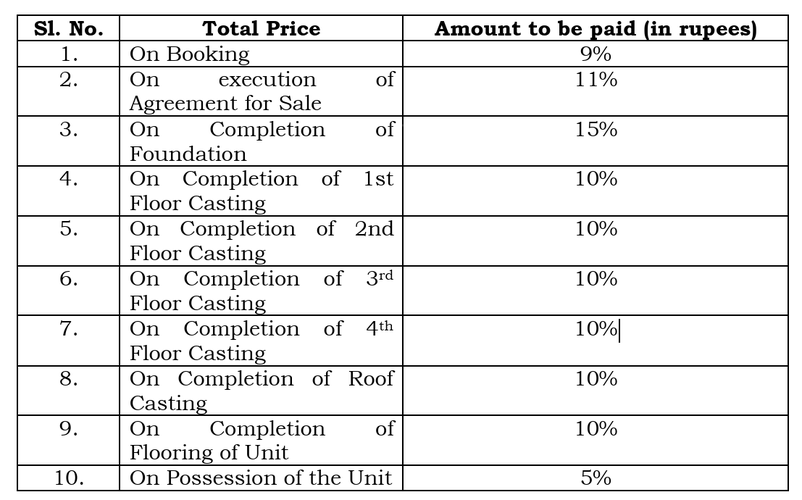
Payment Plans
New Town Neighbourhood
Loading map…
- Tapan oil group of india (petrol pump)0.71 km
- Gabtola Bazar Bus Stop1.98 km
- Garagari Bus Stand2.34 km
- INDIAN OIL KSK(SREE DUGRA SERVICES)2.81 km

Our Picks - Compare and choose
Loading picks…
About Dharitri Infraventure

- Total Projects13
- Ongoing Projects6
Similar Projects
Loading similar projects…