


Price on request
Builder Price
Configuration2, 3 BHK
Builtup area925 - 1,975 sq.ft
Possession StatusCompleted
Overview
- Possession Start DateNov'15
- StatusCompleted
- Total Launched apartments500
- AvailabilityResale
- RERA IDRera Not Required
Salient Features
- Located within 3.1km of Delhi Public School, Mega City
- Conveniently located within 5km of Ohio Hospital and Tata Medical Centre
- Everyday essentials at Reliance Smart Super Store, present within 2.8km
- Harmonious living with meditation area, community hall, reflexology park, etc
- Active lifestyle hub with swimming pool, lawn tennis court, squash court, etc
Project Specifications
Fittings
Kitchen:Granite platform with stainless steel sink
Toilets:CP fittings
Doors
Internal:Laminated Flush Door
Main:Laminated Flush Door
Garden Vista Floor Plans
—
- 2 Bedrooms
- 2 Bathrooms
- 1 Hall
Elita Garden Vista Amenities
 Sports Area
 Club House
 Swimming Pool
 Children's play area
 Gymnasium
 Car Parking
 Community Hall
 24X7 Water Supply
 Gated Community
 CCTV
 Full Power Backup
 Lift(s)
 Landscape Garden and Tree Planting
 Billiards/Snooker Table
 Chess Board
 Football Field
 Gazebo
 Bar/Chill-out Lounge
 Day Care Center
 Fountains
- Party Lawn
 Yoga/Meditation Area
 Reflexology Park
 Sun Deck
 Senior Citizen Sitout
 Table Tennis
 Kid's Pool
 Barbecue Area
 Carrom
 Entrance Lobby
 Lawn Tennis Court
 Multipurpose Hall
 Foosball
 Badminton Court
 Squash Court
 Cricket Pitch
 Jogging Track
- Indoor Games
 Cafeteria
Garden Vista Gallery
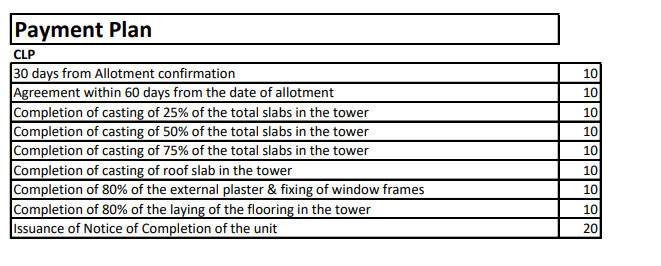
Payment Plans
New Town Neighbourhood
Loading map…
- Tapan oil group of india (petrol pump)0.62 km
- Garagari Bus Stand1.87 km
- INDIAN OIL KSK(SREE DUGRA SERVICES)2.33 km
- Gabtola Bazar Bus Stop2.46 km
- Ecospace Bus Stop3.45 km

Our Picks - Compare and choose
Loading picks…
About Elita Homes

- Total Projects4
- Ongoing Projects0
Similar Projects
Loading similar projects…